

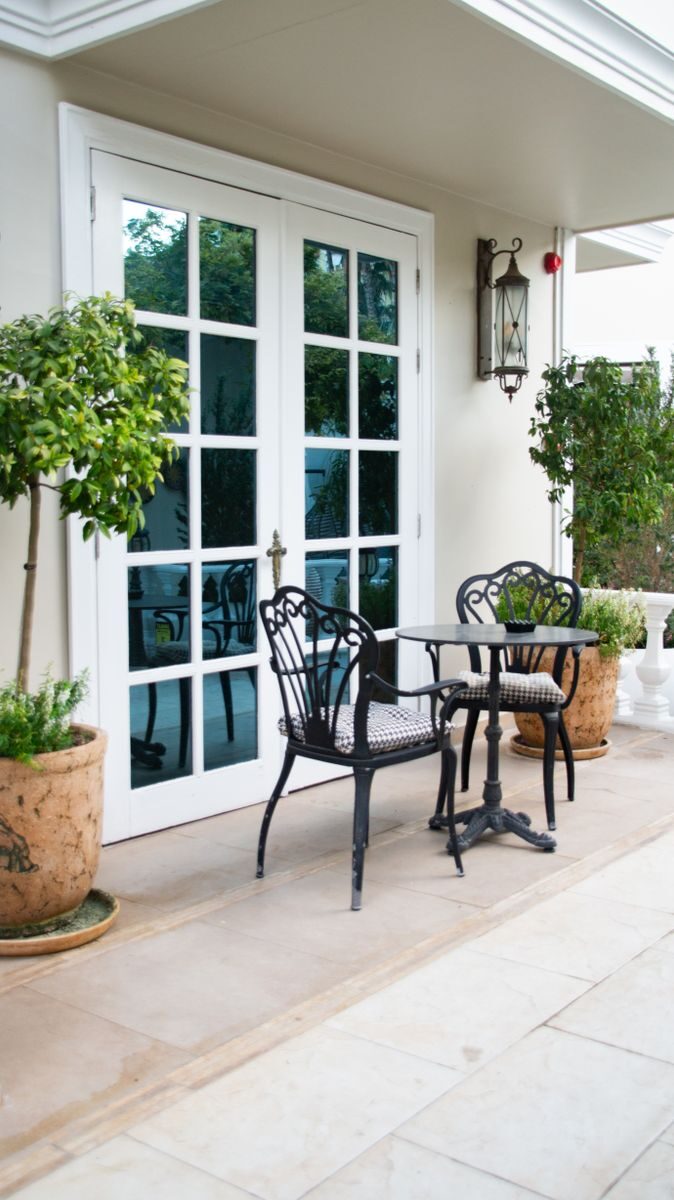
Swapping a plain hollow-core door for interior French doors is one of the fastest ways to make a room feel bigger. Light travels between spaces instead of stopping at a solid slab, and suddenly a hallway or home office looks intentional rather than leftover. Still, before you fall in love with a style photo on Pinterest, it helps to understand sizing, materials, and cost, since those details determine whether the door actually fits your opening and your budget.
This guide walks through everything homeowners across the U.S. typically need to know in 2026: standard sizes, the most popular styles, real installation costs, and practical buying advice. By the end, you should feel confident measuring your own doorway and picking a door that fits both your home and your wallet.
What Are Interior French Doors, Exactly?
Interior French doors are a pair of hinged doors, each filled mostly with glass, used to divide two indoor spaces while still allowing light and sightlines to pass through. Unlike exterior French doors, they skip weatherproofing features like multi-point locks and insulated glazing, since they never face rain or temperature swings. That difference alone keeps interior versions considerably more affordable.
They’re commonly used between a living room and home office, a kitchen and dining room, or even as a stylish alternative to a closet door. Because they open the full width of the doorway when both panels swing back, they also make it easier to move furniture through tight spaces.
Standard Interior French Door Sizes
Sizing tends to be the part that trips people up, so let’s break it down clearly. Interior French doors commonly range from 24 to 60 inches wide in total, with a standard height of 80 inches across nearly all U.S. residential construction built after 1950.
Here’s how the width breaks down by configuration:
- Single door panels: 18 to 36 inches wide, with 30 and 36 inches being the most common
- Double doors (two panels combined): 48 to 72 inches total width
- Most popular double-door size: 60 inches total (two 30-inch panels)
- Height: 80 inches standard, with 84-inch options for 9-foot ceilings and 96-inch options for high-ceiling rooms
When it’s time to order, remember that the rough opening in your wall needs to be slightly larger than the door itself. As a general rule, add about 2 inches to the width and 2½ inches to the height to determine your rough opening. Skipping this step is one of the most common reasons homeowners end up needing a return or a costly custom order.
If you’re unsure which size fits your space, measure the existing opening at the top, middle, and bottom, then use the smallest width measurement, since walls are rarely perfectly straight.
Popular Interior French Door Styles
Style options have expanded quite a bit, and there’s genuinely something for every type of home in 2026.
Traditional multi-lite doors feature several small glass panes divided by wood grilles, giving a classic, cottage-style look. These work particularly well in older homes or anywhere you want a timeless feel that won’t look dated in five years.
Full-lite or single-pane doors use one large piece of glass per panel instead of multiple small ones. This creates a cleaner, more modern silhouette and maximizes how much light passes through, which is why they’re popular in contemporary and minimalist interiors.
Frosted or obscure glass doors have become especially popular for bathrooms, home offices, and bedrooms, since they let light filter through while still blocking a clear view. Given that privacy is often the main hesitation people have about French doors, frosted glass solves that concern without sacrificing the light-filled look.
Craftsman-style doors pair simple, sturdy wood frames with clean lines, making them a natural fit for farmhouse and transitional interiors. Meanwhile, black metal-framed doors have become the go-to choice for industrial-style homes, since the slim profile and dark finish create a striking contrast against light walls.
According to design experts quoted in a recent House Digest feature on interior door trends, the frame material and paint color should generally match the room’s existing trim and design style rather than standing apart from it, which keeps the look cohesive instead of accidentally clashing.
Materials: Wood, MDF, or Metal?
Because interior French doors don’t need to withstand weather, you have more flexibility in material choice than you would with an exterior version.
Solid wood remains the classic choice, offering real grain and the option to stain or paint as your style evolves. It’s also the most expensive option, particularly in species like oak or mahogany. MDF, or medium-density fiberboard, has become a popular budget-friendly alternative, since it’s smooth, paintable, and resistant to warping in humid bathrooms or kitchens. Metal-framed doors, meanwhile, offer the slimmest sightlines and a distinctly modern look, though they typically cost more upfront than MDF.
If sound transmission is a concern, such as blocking noise from a home office or nursery, look for solid-core construction rather than hollow panels, since solid cores can reduce noise transfer by a meaningful margin compared to standard hollow doors.
How Much Do Interior French Doors Cost?
Budget is often the deciding factor, so here’s a realistic breakdown for 2026 pricing across the U.S.
Interior French doors typically cost $500 to $1,500 less than exterior versions, since they skip weatherproofing, insulated glass, and multi-point locking hardware. Basic MDF or pine doors with clear glass generally start in the $300 to $700 range for a standard-sized pair, while solid wood doors with decorative glass can run $1,500 to $4,000 or more, depending on species and finish.
If you’re converting a plain wall opening into a French door installation rather than simply swapping an existing door, expect additional framing costs. A non-load-bearing wall keeps this simple, but a load-bearing wall requires a properly sized header beam, which typically adds $500 to $1,500 to the total project.
Frosted, decorative, or patterned glass usually adds $200 to $500 over standard clear glass, and upgraded hardware sets can run another $200 to $350. It’s worth budgeting for these extras upfront rather than discovering them mid-project.
Where to Use Interior French Doors in Your Home
Room dividers between a living room and dining room are one of the most common applications, since a 60-inch double door lets both spaces feel connected during gatherings, then closed off for a quieter, more formal look when needed.
Home offices have also become a major driver of French door installations, since remote and hybrid work have made a private, light-filled workspace a priority in millions of American homes. A frosted-glass French door here delivers the light benefit without forcing you to see a messy desk from the hallway.
Primary suites and bathrooms benefit from the same frosted-glass approach, and pantries or closets are an increasingly popular spot for smaller, single-panel French doors that add character to otherwise overlooked spaces.
For more inspiration on pairing new doors with the rest of your interior layout, check out our interior design styling guide for room-by-room ideas that work well with glass-paneled doors.
Buying Tips Before You Order
First, measure twice. Since a small measurement error can lead to gaps, sticking doors, or an expensive return, it’s worth double-checking every dimension before placing an order.
Second, confirm your ceiling height meets the minimum for the door style you want. Design experts generally recommend at least a 9-foot ceiling for French doors to feel proportionate rather than cramped against the header.
Third, decide on swing direction early, since this affects furniture placement on both sides of the doorway. Doors that swing into a small room can eat up usable floor space, so an outward swing or a sliding French door might work better in tighter layouts.
Finally, if your opening is even slightly off from standard sizing, don’t force a standard door to fit. Custom sizing costs more, but it’s usually cheaper in the long run than dealing with drafts, gaps, or a door that won’t close properly. For a detailed breakdown of standard versus custom sizing and how to measure accurately, Angi’s guide to French door sizes is a solid, up-to-date resource worth bookmarking.
Frequently Asked Questions
What is the standard size for interior French doors?
Most interior French doors measure 80 inches tall, with widths ranging from 24 to 60 inches total depending on whether you choose a single or double-panel configuration. The most common double-door size is 60 inches wide, made up of two 30-inch panels.
How much does it cost to install interior French doors?
Interior French doors typically cost $300 to $4,000 depending on material and glass style, plus $500 to $1,500 in framing costs if you’re creating a brand-new opening rather than replacing an existing door.
Can interior French doors be used for a bedroom or bathroom?
Yes, frosted or obscure glass is the most popular choice for these rooms, since it maintains privacy while still allowing natural light to pass through from adjoining spaces.
Do interior French doors need a 9-foot ceiling?
Not necessarily, but design experts generally recommend at least a 9-foot ceiling for the doors to look proportionate. Standard 80-inch doors can still work in homes with 8-foot ceilings, though the visual impact is less dramatic.
What’s the difference between interior and exterior French doors?
Interior French doors skip weatherproofing features like insulated glass and multi-point locks, since they aren’t exposed to outdoor elements. This makes them lighter, simpler to install, and noticeably cheaper than exterior versions.
Are MDF French doors a good option, or should I choose solid wood?
MDF is a durable, budget-friendly option that resists warping in humid rooms and takes paint well, making it a smart choice for most interior applications. Solid wood offers a more premium look and feel, but it costs significantly more and may require more maintenance over time.
How do I measure my doorway for interior French doors?
Measure the width and height of your existing opening at three points each, then use the smallest width and largest height measurement. Add roughly 2 inches to the width and 2½ inches to the height to determine the correct rough opening size.
Can I install interior French doors myself?
Simple door swaps within an existing opening are manageable for an experienced DIYer with basic tools. However, creating a new wall opening, especially in a load-bearing wall, generally calls for a licensed contractor to ensure proper framing and support.
Final Thoughts
Interior French doors offer one of the best returns on a relatively simple home update, adding light, style, and a sense of openness without the cost of a full renovation. Once you’ve nailed down your measurements, chosen a material that fits your budget, and picked a glass style that balances light with privacy, the rest of the process comes together quickly. Take the time to measure carefully and plan for the small extras, and you’ll end up with doors that feel like they were always meant to be there.