

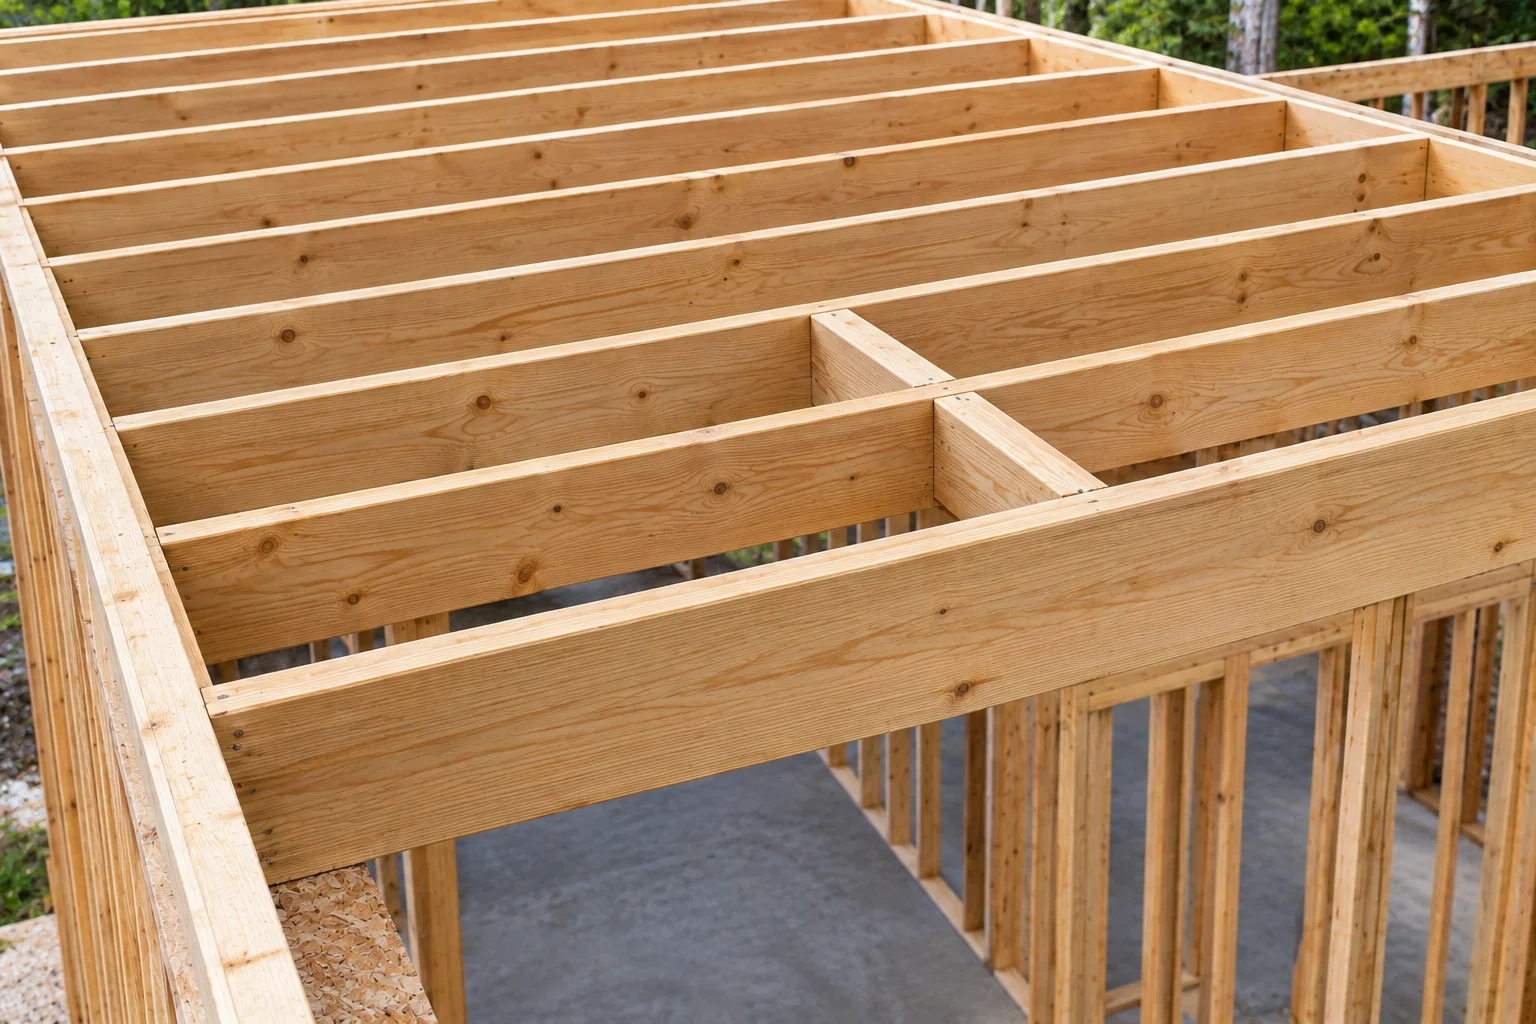
In American homes, 2×8, 2×10, or 2×12 type lumber is used as a floor frame and typically spaced at 16 inches. Selecting the correct size depends on three things: length of span required, type and grade of lumber in use, and weight of the floor installation. In a common room with Douglas fir-larch lumber No. 2, placed at 16 inches apart, 2×8 spans approximately 12 feet 9 inches, 2×10 spans about 15 feet 7 inches, and 2×12 spans about 18 feet 1 inch, assuming no finished ceiling below.
These figures are not conclusive, rather they give an idea of the possible spans. This guide explains how these findings were obtained, how to interpret a span table, and how engineered joists are different from lumber ones, as well as common problems that can arise with the application of these spans like bounce, notching and bearing.
What a floor joist does
A floor joist is a piece of structure that holds the subfloor, all the things on top of it and the people and furniture that are in the room. Joists are placed between supports like foundation walls, beams or walls that hold weight. They pass the weight on to those supports.
Two important words you need to know before looking at any span table are:
- Span is the space between the supports, not the length of the board. For example a board that is 14 feet long but sits between two walls that’re 13 feet apart has a span of 13 feet.
- On center spacing is the space from the middle of one joist, to the middle of the next. Typical spacing options are 12 inches, 16 inches, 19.2 inches and 24 inches.
Floor joist sizes: nominal vs. actual
Lumber is sold by nominal size, but the real dimensions are smaller. This trips up first-time builders more often than almost anything else.
| Nominal size | Actual size (inches) |
|---|---|
| 2×6 | 1.5 x 5.5 |
| 2×8 | 1.5 x 7.25 |
| 2×10 | 1.5 x 9.25 |
| 2×12 | 1.5 x 11.25 |
Depth is what gives a joist its stiffness, and stiffness rises quickly as depth increases. Moving from a 2×8 to a 2×10 adds about 28 percent depth but a much bigger improvement in resistance to bending. That’s why increasing the size often fixes a bouncy floor better than tightening the spacing.
Floor joist span table (Douglas fir-larch No. 2)
The International Residential Code (IRC) has ready-to-use span tables for common types of wood. The table below shows values for Douglas fir-larch No. 2 used in living areas with a load of 40 pounds per square foot (psf). The deflection limit used here is L/360. These numbers come from a handout by the City of Sacramento. That handout uses the IRC Table R502.3.1(2) values, which’re part of the 2022 California Residential Code.
| Size | Spacing | Max span, no ceiling below (10 psf dead load) | Max span, finished ceiling below (20 psf dead load) |
|---|---|---|---|
| 2×6 | 12″ OC | 10′-9″ | 10′-8″ |
| 2×6 | 16″ OC | 9′-9″ | 9′-3″ |
| 2×6 | 24″ OC | 8′-3″ | 7′-6″ |
| 2×8 | 12″ OC | 14′-2″ | 13′-6″ |
| 2×8 | 16″ OC | 12′-9″ | 11′-8″ |
| 2×8 | 24″ OC | 10′-5″ | 9′-6″ |
| 2×10 | 12″ OC | 18′-0″ | 16′-5″ |
| 2×10 | 16″ OC | 15′-7″ | 14′-3″ |
| 2×10 | 24″ OC | 12′-9″ | 11′-8″ |
| 2×12 | 12″ OC | 20′-11″ | 19′-1″ |
| 2×12 | 16″ OC | 18′-1″ | 16′-6″ |
| 2×12 | 24″ OC | 14′-9″ | 13′-6″ |
I want to share a caution before you rely on this table.
- This table applies to one species and one grade. Southern pine, hem‑fir and spruce‑pine‑fir each have their own table values. Lower grades, such as No. 3 have smaller table values. Always use the table that matches the lumber you will actually buy.
- The code edition matters a lot. Local jurisdictions adopt versions of the IRC and sometimes they add amendments. You should confirm with the building department about the IRC used in your area.
- Sleeping areas use a different table. The IRC defines a 30 psf load for sleeping rooms as shown in Table R502.3.1(1). For living areas the IRC defines a 40 psf live load as shown in Table R502.3.1(2). Many builders design the floor using the 40 psf table.
- The table has limits. The table cannot be used when the loads exceed the table assumptions. A tile floor over a mortar bed, a stone countertop, a waterbed or a heavy hot tub can push the load beyond 20 psf and that situation will require engineering.
Why 16 inches on center is so common
Sixteen inches keeps subfloor thickness reasonable and still gives good spans without using much more lumber than 24-inch spacing. Moving to 12 inches buys a stiffer floor at the cost of more lumber and labor. Moving to 24 inches saves material, but it shortens allowable spans noticeably, as the table shows, and usually requires a thicker plywood subfloor.
You will also see 19.2-inch spacing, which’s common with engineered joists and trusses. Five joists at 19.2 inches fit across 8 feet so sheet edges still land on framing.
Types of floor joists
Dimensional lumber
Solid sawn 2x lumber is the default choice for houses. It’s cheap and widely available. Every carpenter knows how to work with it. It’s also easy to cut or adjust on site. There are downsides. As it dries it can shrink, twist or crown. That means it doesn’t always stay straight. Also because of these changes you can’t span far without moving up to deeper, heavier joists.
Engineered I-joists
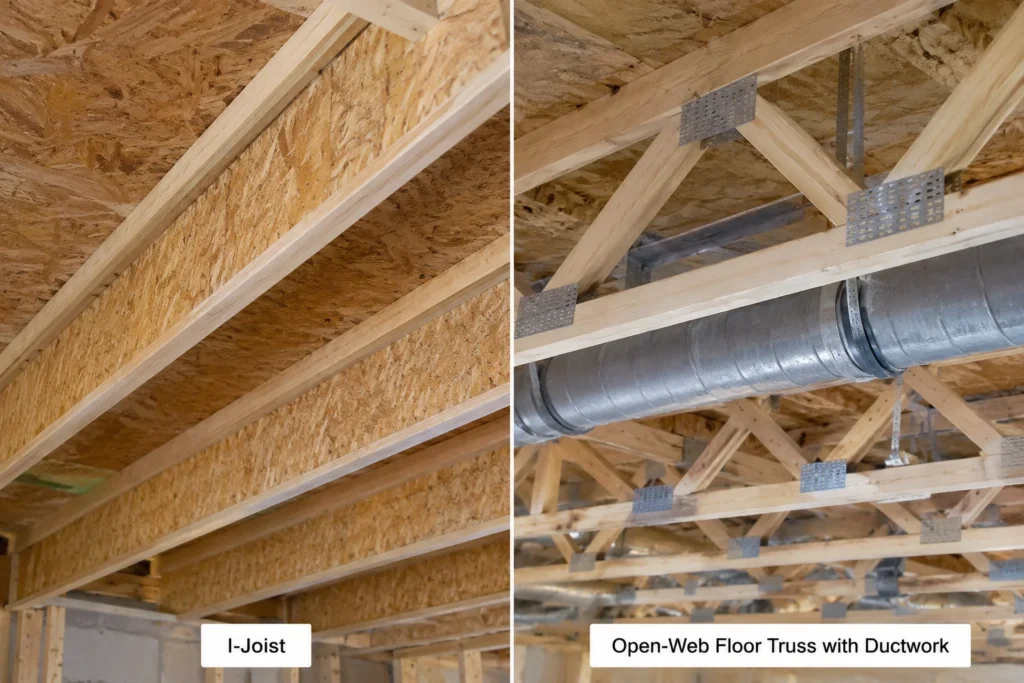
I-joists are made with a wood web, usually OSB between top and bottom flanges. They’re straighter and more consistent than sawn lumber. They can span longer distances than sawn lumber of the same depth. They also come in long lengths, which means fewer splices during installation. That’s a plus. The downside is cutting. You can’t just cut or notch them anywhere you like. You have to stay within the zones allowed by the manufacturer. A wrong cut can seriously weaken or even ruin the joist. Always check the manufacturer’s span tables and hole charts. Don’t rely on rules of thumb from sawn lumber.
Open-web floor trusses
Open-web trusses are factory-built frames made of triangulated web members. They can span long distances and leave open space for pipes, vents and wires, which makes them common in two-story homes with heating and cooling ducts. Each truss is engineered for a specific house, so any change on the job site must be approved by the truss designer, and you cannot cut a truss member to fit a pipe.
Laminated veneer lumber (LVL) and beams
LVL is typically used as a beam or header rather than as a standard joist, for example to carry joists over a wide opening or support a bearing wall above. It has predictable strength but needs correct sizing for the load.
Quick comparison
| Type | Best for | Watch out for |
|---|---|---|
| Dimensional lumber | Standard house floors, remodels, decks and porches | Shrinkage, crown, limited span |
| I-joist | Longer spans, open layouts, straighter floors | Hole and notch limits |
| Open-web truss | Long spans, heavy mechanical runs | No field cutting, needs design |
| LVL | Beams, headers, heavy point loads | Must be sized for the load |
Bounce, deflection, and why code limits don’t always feel good
Code limits live load deflection to the span divided by 360. For a 12-foot span that is 0.4 inch under design load. A floor can meet that limit and still feel springy underfoot because people perceive vibration more than static sag.
If you want a stiffer-feeling floor the options that work best are:
- Using a deeper joist than the minimum the table allows
- Reducing the spacing for example from 16 to 12 inches
- Choosing a higher grade of lumber
- Adding solid blocking or bridging at mid-span which helps distribute loads between joists
- Using a thicker subfloor and gluing it to the joists as well as nailing
Gluing the subfloor matters more than most people expect since a glued, screwed or nailed subfloor works with the joists, as a composite assembly. It also helps prevent squeaks.
Details that cause the most problems
Bearing
A joist must have solid bearing on a support at each end. The IRC requires at least 1.5 inches of bearing on wood or metal. For masonry or concrete the bearing must be at least 3 inches. Joists that are hung from a ledger or beam must use rated hangers. These hangers must be installed with the fasteners the manufacturer specifies.
Notching and boring
This is where plumbers and electricians often damage floors. The IRC limits notches in the bottom edge of a sawn joist to one-sixth of the depth. Notches must not be located in the middle third of the span. End notches can be no more than one-fourth of the depth. Bored holes cannot exceed one-third of the depth. They must also be at least 2 inches from the top and bottom edges. Because the details vary and the rules have exceptions, always check the code text for your jurisdiction. A 2×10 joist with a cut in the wrong place can lose much of its strength.
Moisture and decay
Joists near crawl space vents, rim areas or bathrooms are exposed to moisture risk. Damp wood can decay. Decay is a common reason an otherwise sound old floor needs repair. Check suspect spots by probing the wood with a screwdriver.
Openings and cantilevers
Stairwells, chimneys and cantilevered bays require headers, doubled joists or special framing. These situations are not covered by the tables.
Remodeling and repairing existing floors
If you’re adding a bathroom with a tile floor, converting an attic to living space, or removing a wall, the existing joists may no longer be adequate. Old houses often have true 2-inch-thick lumber with different strength than today’s graded lumber, and some are spaced at 16, 20, or 24 inches inconsistently.
Common repair approaches include:
- Sistering, which means fastening a new full-length joist alongside a damaged or undersized one
- Adding blocking or a mid-span beam with proper footings
- Adding steel or LVL beams to shorten the span
Because a repair affects load paths, a structural engineer is a reasonable investment whenever you’re removing walls or the floor visibly sags.
How to choose
- Measure the clear span between supports.
- Decide the loads. Use the 40 psf live load for most living areas and note whether you have a finished ceiling or heavy flooring.
- Pick the species and grade you can actually buy locally. In much of the South, Southern pine is common. In the West and Pacific Northwest, Douglas fir-larch and hem-fir are widely sold. In the Northeast and Upper Midwest, spruce-pine-fir is common.
- Find the span in the table for your size and spacing, then leave a margin.
- Upsize if you want a stiffer floor, or consider engineered joists when your spans are long or you need to run ducts through the floor.
- Confirm with your local building department, and with an engineer for anything unusual.
Best for most new standard floors: 2×10 at 16 inches on center for spans around 13 to 15 feet.
Best for long open spans or heavy mechanical systems: I-joists or open-web trusses.
Where lumber makes less sense: Spans over about 18 feet, floors with heavy concentrated loads, or any floor where you can’t tolerate bounce.
Frequently asked questions
What size floor joist do I need for a 12-foot span?
With Douglas fir-larch No. 2 and 16-inch spacing, a 2×8 covers about 12 feet 9 inches with no finished ceiling and 11 feet 8 inches with one. If your span is close to the limit, a 2×10 is the safer choice.
What is the maximum span of a 2×10 floor joist?
With Douglas fir-larch No. 2 at 16 inches on center and a 40 psf live load, about 15 feet 7 inches, or 14 feet 3 inches with a finished ceiling. Other species can be higher or lower.
Can I use 24-inch spacing for floor joists?
Yes, if the span table allows it for your size, species, and grade, but the allowable spans are noticeably shorter and you’ll typically need a thicker subfloor. Many builders avoid it for floors because it tends to feel less stiff.
Are 2×6 floor joists ever acceptable?
They’re allowed for short spans, as the table shows, but they’re rare in modern house floors. They show up more in small additions, closets, or older homes.
How do I fix a bouncy floor?
Add solid blocking or bridging, install a sistered joist or a mid-span support, and fasten the subfloor with construction adhesive and screws. A beam under the middle of the span is often the most effective fix.
Is it OK to drill holes through floor joists for pipes and wires?
In sawn lumber, yes, within limits: holes can’t exceed one-third of the joist depth and must stay 2 inches from the edges. Engineered I-joists and trusses have their own manufacturer rules, so check before drilling.
Do I need a permit to replace or add floor joists?
Typically yes for structural work, though rules vary by city and county. Call your local building department before starting.
Are I-joists better than 2x lumber?
They’re straighter and span farther, but they cost more and are less forgiving on site. Neither is simply “better.”
Sources & references
- City of Sacramento, Residential Span Tables (applies 2022 CRC/IRC Table R502.3.1(2) for Douglas fir-larch No. 2): https://cityofsacramento.gov/content/dam/portal/cdd/Building/Forms/CDD-0277_Residential-Span-Tables.pdf
- International Residential Code, Chapter 5 (Floors), Section R502 and Tables R502.3.1(1) and (2), as adopted by your state or local jurisdiction
- Manufacturer span tables and installation guides for any I-joist, truss, or LVL product you use
For related information on planning a build or remodel, see our AdvanTech subfloor cost, installation and benefits guide and our CDX plywood guide.