

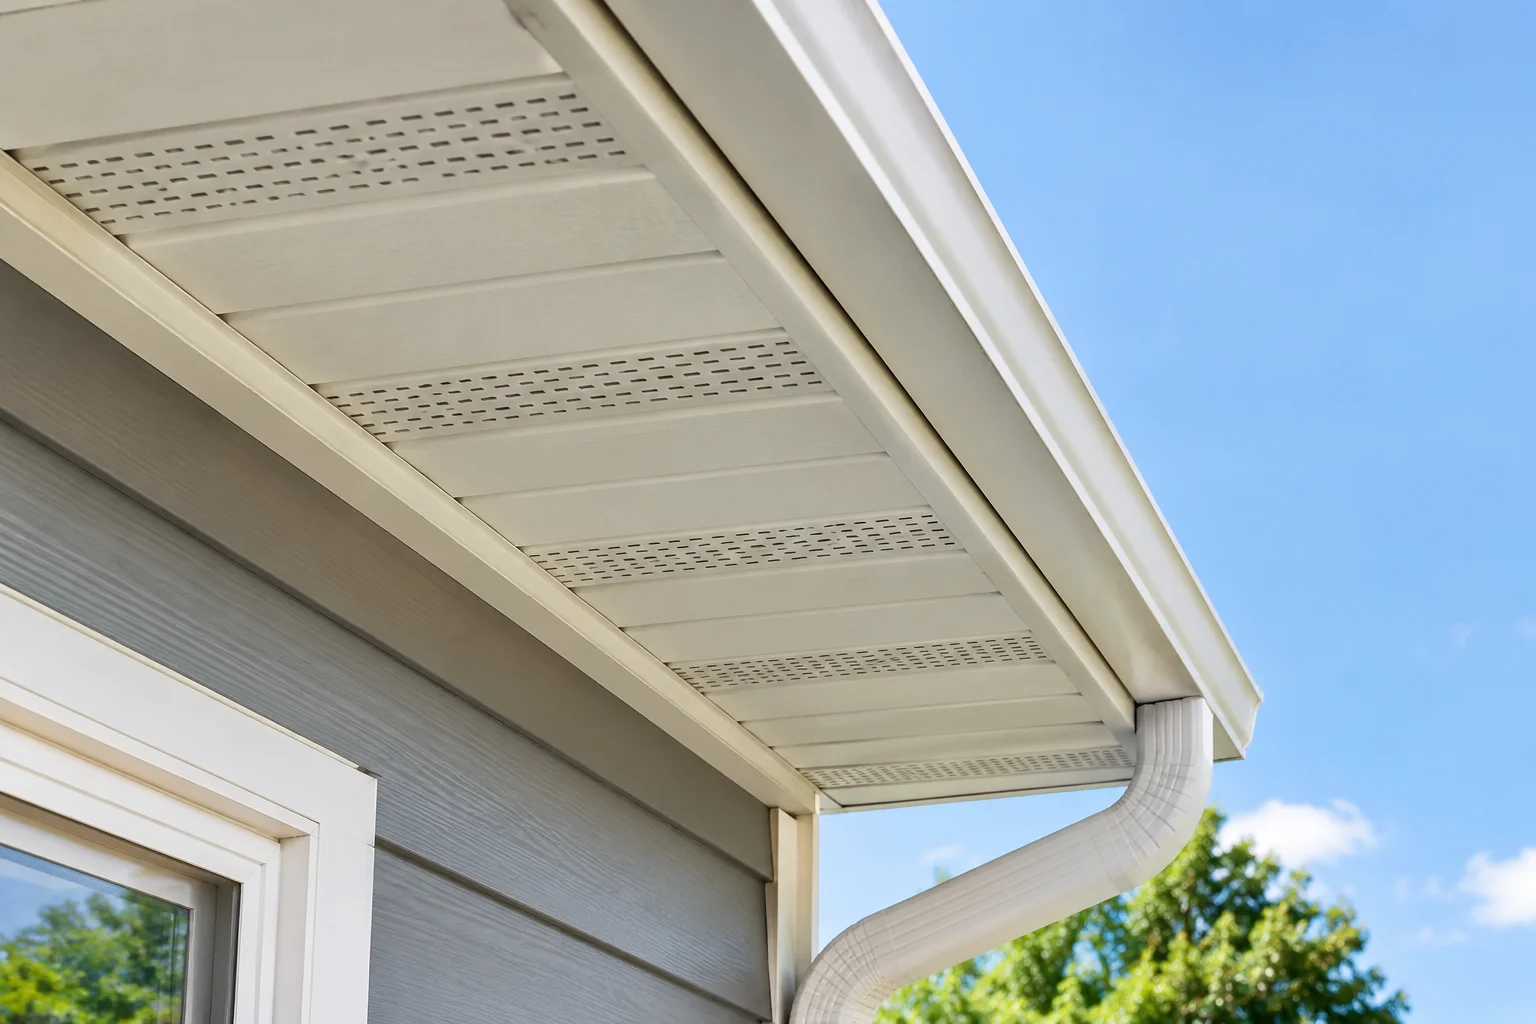
Soffit vents are openings located under the roof overhang that allow outside air to enter the attic. The incoming air rises and moves up beneath the roof deck. It then exits through a vent near the ridge. This steady airflow removes summer heat and winter moisture. Soffit vents only function properly when they are paired with an exit vent positioned higher. An intake without an exhaust, or the reverse, wastes much of the potential benefit.
Many guides simply state that soffit vents are necessary. In reality several factors determine whether soffit vents truly work in your home. These factors include the amount of open area soffit vents supply, whether soffit vents sit beneath an insulation layer, whether incompatible exhaust vents have been combined and whether a vented attic design suits the climate. This guide discusses each of these points, explains the types of soffit vents and shows installation steps.
What soffit vents do
An attic works best when it stays connected to the outside air. Ventilation has two jobs.
During the summer it helps flush out the hot air that builds up under the roof. In the winter it carries away the moist air that rises from the rooms below (from cooking, showering and even breathing) before that moisture can condense on the cold parts of the roof. In snowy regions, a properly ventilated attic also helps keep the roof deck at a steady, cold temperature. This can help stop the cycle where snow melts and then refreezes at the eaves, which causes ice dams. Ventilation alone is not enough to prevent ice dams, though. Sealing the ceiling and adding insulation are just as important.
It’s important to know that the science behind this isn’t completely clear even though building codes say it’s a must. A fact sheet from the U.S. Department of Energy says that researchers have wondered if attic ventilation is helpful in all types of climates. It mentions that the cooling effect in an insulated attic might not be very big. Some experts also question how ventilation actually gets rid of moisture. The practical takeaway is to follow the rules in your area. In many parts of the country, those rules require ventilation.
Quick reference: the main types of soffit vents
| Type | What it looks like | Best for | Watch out for |
|---|---|---|---|
| Continuous (strip) vent | Long, narrow slot running the length of the soffit | New construction or full soffit replacement; the most airflow per run | Needs a long clear path; can be hard to retrofit into a solid soffit |
| Perforated (vented) soffit panels | Vinyl or aluminum panels with small holes or slots | Replacing old soffit; clean look | Holes are small, so net free area varies a lot between products |
| Rectangular/individual vents | Louvered or screened panels set into cut openings | Retrofits in wood or solid soffit | Easy to under-install; you need many to reach the target |
| Round/circular vents | Small circular grilles pressed into drilled holes | Narrow soffits, small additions, patching gaps | Low airflow each; usually a supplement, not the main intake |
| Under-eave or fascia vents | Slots in the fascia or along the soffit/wall joint | Homes with very narrow or no soffit | Placement and style vary; check manufacturer instructions |
The best type depends mostly on whether you are building something new or updating what is already there. For new construction or a complete soffit replacement, continuous vents or high-quality perforated panels are the most efficient option. For an existing solid soffit, individual rectangular vents are usually the best choice for a retrofit.
The number that matters: net free area
Every vent product has a rating called net free area (NFA), which is the real open space that air can move through. It is calculated after subtracting the louvers, the screen and the frame. A vent that looks large can have a very small net free area. Manufacturers list NFA on the package or the data sheet. This is the number to compare when shopping for vents, not the physical size of the vent.
How much ventilation you need
The model code that most U.S. jurisdictions use, the International Residential Code (IRC), sets the baseline in section R806.2. In general, the IRC requires 1 square foot of net free ventilating area for every 150 square feet of attic floor space. The IRC also lets builders reduce that to 1 square foot for every 300 square feet of attic floor space when certain conditions are met. Manufacturer and university summaries describe those conditions as a vapor retarder on the warm side of the ceiling insulation, or a split in which builders place about half the ventilating area high in the attic, at least three feet above the eave vents, and the other half low at the eaves.
These details vary by code edition, and state or city amendments can change them. Confirm the ventilation requirement for your address with your local building department before you buy materials.
A worked example (hypothetical numbers)
Say your attic floor measures 1,500 square feet.
| Scenario | Total NFA needed | Intake (soffit) | Exhaust (ridge) |
|---|---|---|---|
| 1/150 | 10 sq ft (1,440 sq in) | 720 sq in | 720 sq in |
| 1/300 | 5 sq ft (720 sq in) | 360 sq in | 360 sq in |
If your soffit vent product lists, for example, 9 square inches of NFA per linear foot, then 720 square inches of intake requires about 80 linear feet of vent. That 80 feet is the total, split across both sides of the house rather than 80 feet on each side. The amount surprises many homeowners: a handful of small vents on each side rarely reaches the required total.
When in doubt, put more NFA at the intake than at the exhaust. Manufacturer guidance, such as that from Benjamin Obdyke, says exhaust should never exceed intake. If exhaust exceeds intake the attic can start pulling conditioned air out of the house or drawing in rain and snow through the exhaust vent.
Soffit vents and the rest of the system
Soffit vents form one side of a pair. The other side is the exhaust near the roof peak.
A ridge vent paired with soffit vents is the standard recommendation and works well. Air enters low, rises by convection and leaves at the top, flushing the entire length of the roof deck.
Gable vents with soffit vents can work, but gable vents tend to push air across the attic horizontally instead of along the roof deck leaving dead zones near the eaves.
Mixing exhaust types is a common mistake. If you add a ridge vent, you generally need to close off the old exhaust vents (such as gable vents or turbines). Otherwise the airflow can short-circuit: air enters at one exhaust and leaves at another instead of being pulled through the soffits. Combining a ridge vent with powered roof fans causes the same problem.
Powered attic fans are generally a poor choice. The DOE fact sheet listed in the sources below does not recommend them because they can use more energy than they save and can pull conditioned air out of the house through ceiling gaps. If you already have one, make sure there is plenty of intake, and consider asking a professional whether it is helping.
The most common reasons soffit vents fail
Installing vents is easy. Keeping the air moving is where problems usually appear.
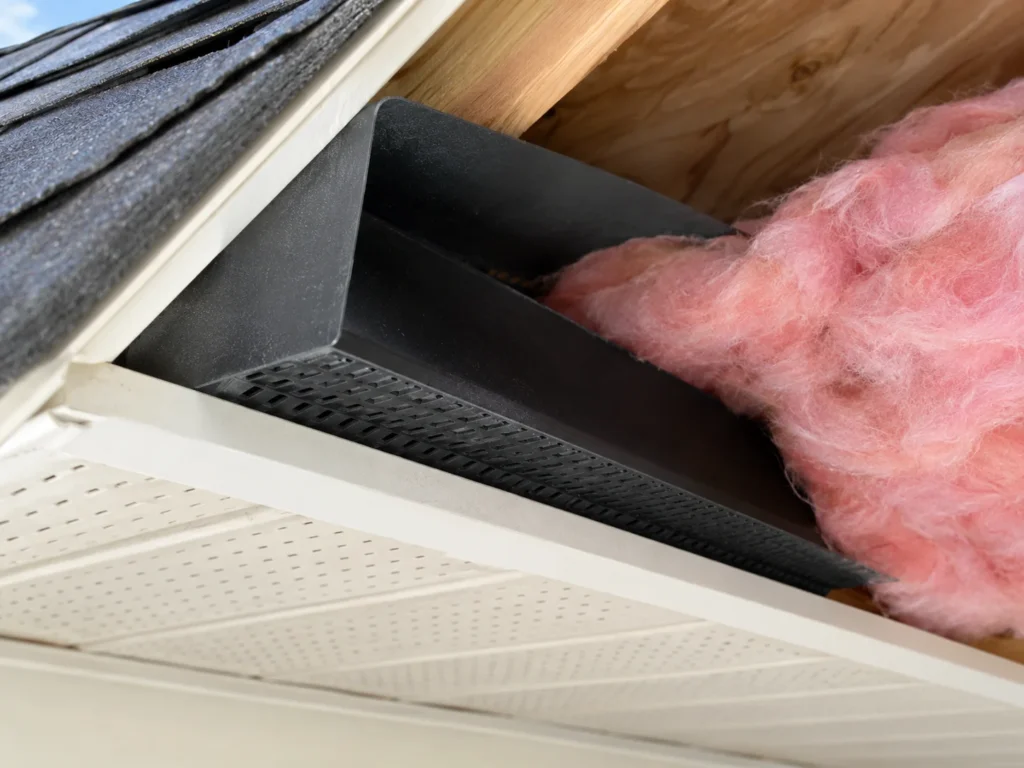
Blocked by insulation. This is probably the most frequent failure. Blown‑in or batt insulation gets pushed out to the eaves and covers the vent openings from inside the attic. Rafter vents, also called baffles, are the fix: chutes stapled between the rafters that keep insulation back and maintain an air channel from the soffit up. If your attic has none you can often see insulation touching the underside of the roof deck at the eaves.
Painted shut. Painting over a vented soffit, or clogging the holes with thick paint, seals the openings. Paint lightly, or use panels that are designed to stay open.
Screens clogged with debris. Dust, spider webs and insect nests can partially seal mesh. A quick check from the ground with a flashlight or a look from a ladder tells you a lot.
Solid soffit with vents in a few spots. Many older homes have wood or plywood soffit with a few small vents. If the total NFA falls short of what the attic needs, adding more is often the cheapest improvement available.
Roof‑edge details that block airflow. Some roofs have no clear airflow path at the eaves, for example where the roof meets a wall or a low‑slope section. These spots need custom solutions and may call for a roofer’s judgment.
Installing soffit vents
Installing soffit vents is something a handy homeowner can do. There are several steps that are easy to mess up. Plan on using a ladder with someone to help and wear gloves and eye protection.
1. Check what you have. Go into the attic first. Look where the insulation is, if there are rafter baffles and where the rafters are located. Take note of any wiring, ducts or recessed lights near the edges of the roof.
2. Figure out what you need. Measure the area of the floor, calculate the needed NFA and split it between the intake and the exhaust. Look at the NFA listed on the product you are going to use.
3. Be careful with materials. Before the 1980s, manufacturers sometimes made soffit from cement-based boards, and some of those materials contained asbestos. If your soffit is old, hard and brittle, do not cut, drill or sand it until a lab has tested it for asbestos.
4. Mark the spots. Mark the openings between the rafters, not across them. Space the vents evenly along the eave so air can flow through the whole attic. Use a pencil to trace the shape of the vent opening on the soffit.
5. Cut the holes. Drill holes at the corners then use a jigsaw or an oscillating tool to cut. For a continuous vent, cut a long, narrow slot, usually a few inches wide, along the length of the soffit. Follow the instructions from the manufacturer about the size of the opening.
6. Put in the vent. Attach it with screws or the clips that come with it then use caulk where needed. Make sure the screen is in place so bugs and small animals can’t get in.
7. Fix baffles in the attic. Put a rafter baffle in each space that has a vent and make sure it extends above the level of the insulation. This step is often skipped, but it should not be.
8. Check the exhaust. Make sure the ridge vent or other exhaust has enough NFA to balance the new intake.
If you are replacing a soffit, perforated vinyl or aluminum panels fit into J-channels and are usually easier than cutting holes in solid material.
U.S. regional considerations
Cold climates (Northern states, Upper Midwest, Northeast) call for roofs that stay cold and attics that stay dry. The main job is to keep the roof deck cold and keep warm, moist indoor air out of the attic. Pair soffit vents with air sealing and good insulation at the ceiling. Snow can also cover eave vents, so a ridge vent and generous eave NFA are very important.
Hot-humid climates (Gulf Coast, Southeast) can have attic moisture problems in summer, especially when ductwork leaks. Ventilation helps only somewhat in these climates. Sealing attic ducts and keeping the ceiling airtight are as important as the number of vents.
Dry climates (Southwest) need ventilation mainly for heat relief. Light-colored roofing and good insulation can do much of the same work.
Wildfire-prone areas (parts of the West, California) have special rules. In wildfire-prone areas, local codes may require homeowners to install ember-resistant vents with fine mesh or specifically listed products. Standard soffit vents may not meet local requirements, so check your local building codes before buying.
When soffit vents may not make sense
Not every attic is meant to be ventilated. Many new homes use sealed, unvented (conditioned) attics, where spray foam or similar insulation is applied to the underside of the roof deck. In this kind of setup the attic is part of the home’s envelope. Adding soffit vents to an attic like that breaks the design. If you have spray-foam insulation on the roof deck, talk to the installer and review the plans before making any changes.
Some other situations need a closer look. Vaulted ceilings with no open space in the rafters often use different ventilation methods, and roofs with a very low slope may need special products. In these cases get advice from a roofing contractor or a building professional.
Costs
Costs vary widely by region, material and whether you hire out the job, so this guide does not list dollar figures. If you want to budget, get written quotes from local roofers or contractors, and ask whether baffles, ridge vent and insulation corrections are included in the price.
Read more on PlazmaHomes: Ceiling Insulation 2026: Best Types, R-Values, Costs & Installation Guide and our Roof Eaves Guide: Types, Cost & Maintenance Tips.
Frequently asked questions
Do I need soffit vents if I have a ridge vent?
Usually yes. A ridge vent is for exhaust only. Without intake vents, there is very little air to push through the ridge vent, and the ridge vent may pull air from other openings, such as gable vents, instead.
How many soffit vents do I need?
It depends on the size of your attic floor, the rules in your area and the NFA of the vent you pick. A typical starting point is 1 square foot of NFA for every 150 square feet of attic floor, with about half for intake and half for exhaust. The ratio can be 1 square foot of NFA for every 300 square feet under certain conditions.
Can soffit vents cause problems?
They can fail if they are not paired with enough exhaust, are installed without baffles or are placed where wind‑driven rain or snow can enter. Blocked or damaged screens can also reduce airflow. In wildfire‑prone regions the vents may need to meet ember‑resistance standards.
Are soffit vents required by code?
In most areas, vented attics must meet minimum ventilation requirements, and soffit vents are usually how the air gets in. The rules vary depending on where you live and the type of building. Sealed attics have their own set of rules. Ask your building department for the details.
How do I tell if my soffit vents are blocked?
Look in the attic, close to the roof edge, using a flashlight. If insulation is covering the vent openings or touching the roof deck then air cannot flow properly. From the outside, look for holes that have been painted over, clogged screens and any bird or animal nests.
Can I add soffit vents to a house that doesn’t have any?
Yes, often. You can cut vents into an existing solid soffit, or replace the soffit with perforated panels. Either way, the attic also needs baffles to keep the airway from the soffit up into the attic clear of insulation.
Should I use a powered attic fan instead?
Fans are not a replacement for proper passive ventilation. They can create negative pressure in the attic, pulling conditioned air out of the house through ceiling gaps. A fan also needs plenty of intake air to work as intended.
Does attic ventilation lower my energy bills?
Ventilation can help a little when the weather is hot, but the real benefit depends on how much insulation you have, where your ducts are located and your local climate. An insulated, air-sealed attic usually saves more energy than simply adding extra vents.
Sources & references
- International Residential Code, Section R806 (Roof Ventilation). Check the edition adopted by your state or city.
- Penn State Housing Research Center, Attic and Roof Ventilation, a university overview of intake and exhaust vents and net free area.
- Benjamin Obdyke, “What is Net Free Area (NFA)?” (manufacturer guidance on balancing intake and exhaust).
- U.S. Department of Energy fact sheet excerpt on ceilings and attics (ventilation recommendations and caveats about climate and powered fans)
[…] ventilation are common ones, so it helps to understand ceiling insulation types and R-values and how soffit vents work before you read an inspection […]