

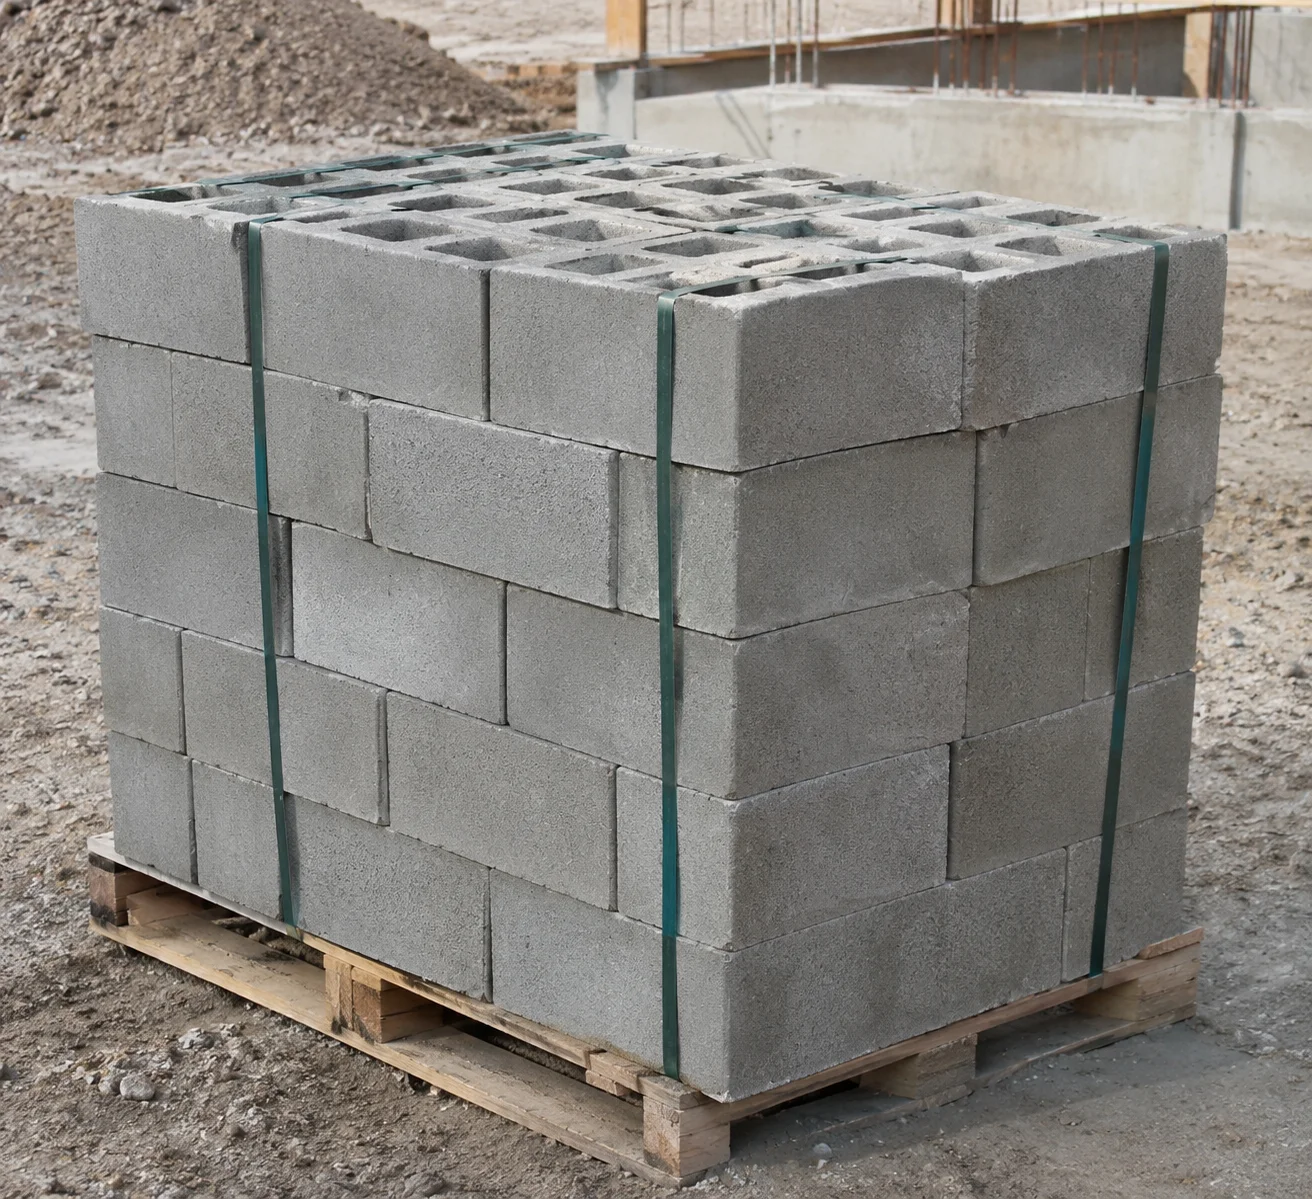
CMU stands for concrete masonry unit — more commonly known as a cinder block or concrete block. It’s a hollow or solid rectangular building block made from cast concrete. Builders use them for foundation walls, retaining walls, detached garages, and garden fences. This guide covers the sizes, types, and costs of concrete masonry unit construction.
Quick Answer
The most common CMU is an 8-inch block, nominally sized 8″ x 8″ x 16″. Blocks are generally measured by their running-bond length dimension, and their actual measured dimensions are 7-5/8″ x 7-5/8″ x 15-5/8″ including a standard 3/8″ mortar joint. Blocks are commonly available in 4-, 6-, 10- and 12-inch widths for different load and thickness requirements. Material cost for a standard hollow 8-inch block generally ranges from $1.50 to $3.00 per unit. Installed wall cost, including mortar, labor and reinforcement typically range from $10 and $20 per square foot of wall depending on the complexity of the wall.
Nominal vs. Actual Size — Why This Trips Up Homeowners
This is the most common source of confusion when home owners begin their CMU project, as every block has a nominal size and a actual size and the two numbers are not the same.
The actual size is the physical size of the block. The nominal size adds a standard 3/8″ mortar joint to arrive at the next lower multiple of 4″, for ease of planning and construction. An “8 inch block” would have 7-5/8″ actual length.
This is important, because length calculations when planning a block wall should be made using nominal dimensions (rather than actual dimensions), since the added mortar joint allowance is already built in. Confusion about nominal vs actual block size is a common cause of running short on material or having misaligned doors and windows when building with CMU. The common nominal sizes and actual sizes are shown below, along with the typical weight and use for each block size.
Standard CMU Sizes
CMU blocks are described by width x height x length, and the height and length are standardized at 8 and 16 inches nominal for the vast majority of blocks you’ll encounter. Width is what changes based on the wall’s structural or thickness requirements.
| Nominal Size | Actual Size | Typical Weight | Common Use |
|---|---|---|---|
| 4″ x 8″ x 16″ | 3-5/8″ x 7-5/8″ x 15-5/8″ | ~22–26 lbs | Partition walls, veneers |
| 6″ x 8″ x 16″ | 5-5/8″ x 7-5/8″ x 15-5/8″ | ~31–40 lbs | Lighter load-bearing walls |
| 8″ x 8″ x 16″ | 7-5/8″ x 7-5/8″ x 15-5/8″ | ~40–48 lbs | Standard foundation and structural walls |
| 10″ x 8″ x 16″ | 9-5/8″ x 7-5/8″ x 15-5/8″ | ~53–60 lbs | Heavier load-bearing walls |
| 12″ x 8″ x 16″ | 11-5/8″ x 7-5/8″ x 15-5/8″ | ~62–70 lbs | Maximum load-bearing, tall retaining walls |
The 8-inch block is the standard block for residential and light commercial use, and is the most common block for foundation walls, garden walls, and detached structures unless other considerations dictate otherwise. Half-length blocks are also commonly used to make running-bond patterns at corners and ends. Blocks are typically 8 or 16 inches long in running bond. See the table for common block lengths, widths, and heights.
Types of CMU Blocks by Shape and Function
In addition to the standard rectangular “stretcher” block, there are a variety of other CMU blocks used on specific projects.
Stretcher block is general purpose block used for most CMU walls, typically with two or three hollow cores. Used throughout any wall construction.
Corner block with one finished, flat end instead of a hollow core. Used to provide visual finish at corners and openings such as windows and doors.
Bond beam block is U-shaped or channel-topped block used to incorporate horizontal reinforcement and grout at specified intervals. Provides significant lateral strength to the wall, and is the structural reinforcement in a CMU wall.
Lintel block is similar to bond beam block, but used to span openings such as doors and windows. Provides structural reinforcement across the opening.
Pilaster block with larger cavity to accommodate reinforced concrete column. Provides intermittent structural reinforcement to a block wall.
Split-face block has rough, fractured face texture on one or more surfaces. Commonly used for decorative retaining walls and facades that suggest natural stone
Bullnose block with rounded edges. Used to provide a rounded, safer visual appearance than a right angle corner.
Screen block with decorative cutout pattern, commonly used in privacy fencing, garden walls, and ventilated enclosures.
.
Hollow vs. Solid, and Lightweight vs. Normal-Weight
CMU blocks are commonly hollow-core rather than solid. While cores decrease block weight and material cost, they still allow for embedded rebar and grout for reinforced CMU construction. Solid or high-density blocks have greater load capacity, sound dampening, and fire-resistance than hollow blocks.
Blocks are also commonly available in normal-weight and lightweight versions. While normal-weight blocks use sand and gravel aggregate, lightweight blocks use expanded shale, clay, slate, or pumice aggregate to reduce weight by approximately 20-30%, which is beneficial when hand-placing hundreds of individual blocks for a mason on a project site, and may also provide some insulation value depending on the specific product..
What CMU Actually Costs
Material cost for a standard hollow 8-inch block generally ranges from $1.50 to $3.00 per unit. Solid or higher density blocks generally cost $2.00 to $4.00 per block. These are material-only costs, without any installation, reinforcement, delivery, or labor costs.
Installed costs are where the cost discussion really begins, as a basic block wall with standard reinforcement generally costs around $10 to $20 per square foot of wall including labor, mortar, reinforcement, and other costs. This can vary greatly with wall height, whether the wall is load-bearing, the amount of reinforcement required, regional labor costs, and site access. As a rule of thumb, there are generally 60-80 blocks needed for every 100 square feet of standard 8x8x16 CMU wall, not including mortar or reinforcement.
Mason labor costs vary greatly by region, with a basic garden wall costing much less per square foot than a tall, reinforced retaining wall with embedded rebar. Always request an itemized estimate from a licensed mason for your specific project rather than budgeting costs based on a per-block price, since the labor and reinforcement costs generally greatly outweigh the material costs.
Common Mistakes to Avoid
Confusing nominal and actual dimensions when planning a layout. . Wall length and block counts should always be calculated using nominal sizes, since the 3/8″ mortar joint allowance is already built into these numbers; using actual dimensions for planning purposes would lead to a miscalculated material estimate.
Using the wrong block width for a load-bearing application. A 4-inch block is not appropriate for applications that require an 8- or 12-inch block. Always confirm the correct wall width requirements with a contractor or structural engineer if you are considering a load-bearing wall (foundation wall, a tall retaining wall, or a structural garage wall).
Skipping permits and engineering review on taller walls. . Many jurisdictions require an engineer-stamped design and building permit for retaining walls of a certain height or greater (typically around 4 feet), whether you are planning to do the work yourself or hire a professional.
Not planning for reinforcement in structural walls. A CMU wall without proper rebar and grout reinforcement is significantly weaker than a reinforced wall. This is especially true for load-bearing or foundation walls and should never be skimped on when building any CMU structure.
Overlooking waterproofing on below-grade walls. A CMU foundation or basement wall should have proper waterproofing or damp-proofing on the exterior side to prevent moisture infiltration. If you are considering a below-grade CMU wall, our guide to waterproofing basement walls from the outside covers what that process actually involves. It’s also worth understanding what can go wrong later — our foundation cracks guide breaks down common warning signs and what drives repair costs if settling or moisture issues develop after construction.
Who CMU Construction Fits Best
CMU construction fits best for foundation walls, retaining walls, detached garages, sheds, and garden or privacy walls where durability, fire resistance, and pest resistance are important. Unlike wood framing, concrete provides no food source for termites, and lasts much longer in direct contact with ground and moisture.
It is a less practical choice for interior partition walls in finished living space, where stud framing with drywall goes up faster, is lighter, and takes up less interior floor space for a similar wall thickness. CMU earns its keep for structural, underground, and exterior applications rather than as a general-purpose interior building material.
Frequently Asked Questions
What’s the difference between a cinder block and a CMU?
Builders generally use the terms interchangeably, though “cinder block” traditionally referred to blocks made with coal cinders as aggregate, a mix that has since been phased out decades ago. Modern concrete masonry units utilize sand, gravel, or light weight aggregates like expanded shale, but the term has stuck around.
How much does a standard CMU block cost?
A standard hollow 8x8x16 block generally costs $1.50 to $3.00 per unit for material alone. Total installed cost, including labor, mortar, and reinforcement, is considerably higher, commonly $10 to $20 per square foot of wall.
What size CMU do I need for a foundation wall?
This depends on your specific structural requirements, soil conditions, and local building code. Confirm it with a structural engineer or your local building department rather than assuming. An 8-inch block works for many residential foundation applications, but taller or more heavily loaded walls often require 10- or 12-inch block.
Do I need a permit to build a CMU retaining wall?
Often, yes, particularly above a certain height – commonly around 4 feet in many jurisdictions, though this varies by location. Check with your local building department before starting any retaining wall project.
What’s the difference between hollow and solid CMU blocks?
Hollow blocks have open cores that reduce weight and material cost while allowing space for rebar and grout in reinforced construction. Builders use solid blocks where maximum load capacity, sound dampening, or fire resistance takes priority over weight and cost.
Can I build a CMU wall myself, or do I need a mason?
A small, low garden wall is a reasonable DIY project for a capable homeowner. Anything load-bearing, tall, below-grade – foundation walls, structural retaining walls – generally requires professional masonry work and, in many cases, an engineer-reviewed design, given the real structural and safety stakes involved.
Sources & References
- ASTM International, ASTM C90 Standard Specification for Loadbearing Concrete Masonry Units
- National Concrete Masonry Association (NCMA), Concrete Masonry Design and Construction Resources