

Buying furniture without measuring your room first is a bit like buying shoes without knowing your size. It might work out. However, the odds are not great, and returning an oversized sofa is genuinely miserable. That is exactly why this guide exists.
Below, you will find a clear, step-by-step process for measuring any room correctly. You will also learn which tools actually work in 2026, which measurements people forget, and how to avoid the most common furniture-fitting mistakes. Whether you are furnishing a first apartment or replacing a couch after years of use, this guide will help you get it right the first time.
Why Measuring Matters More Than You Think
Many people only measure the empty floor space in a room. That approach misses several critical details. For instance, a sofa might fit the floor space perfectly but never make it through your front door. Similarly, a dining table might look great on paper but block a doorway once chairs are pulled out.
In fact, furniture returns tied to sizing issues remain one of the most common complaints in the home goods industry. Taking 15 extra minutes to measure properly can save you hours of frustration, restocking fees, and awkward hallway maneuvering later.
Tools You Will Need
You do not need anything fancy to measure a room correctly. That said, a few tools make the process faster and more accurate.
A standard tape measure, at least 25 feet long, works well for most rooms. A laser distance measure is a worthwhile upgrade if you plan to measure multiple rooms or furnish an entire home, since it speeds up the process significantly. Painter’s tape is useful for marking furniture dimensions directly on the floor, which helps you visualize the final layout. Graph paper or a simple floor-plan app rounds out the basics.
Smartphone measuring apps have also improved considerably. In 2026, LiDAR-based apps like Polycam and magicplan can scan an entire room and generate usable floor plans in minutes, with accuracy often within 1 to 2 percent on supported devices. That said, apps still struggle in low light or cluttered spaces. Therefore, always confirm any critical measurement, such as a tight hallway or built-in nook, with a physical tape measure before ordering furniture.
Step-by-Step: How to Measure a Room for Furniture
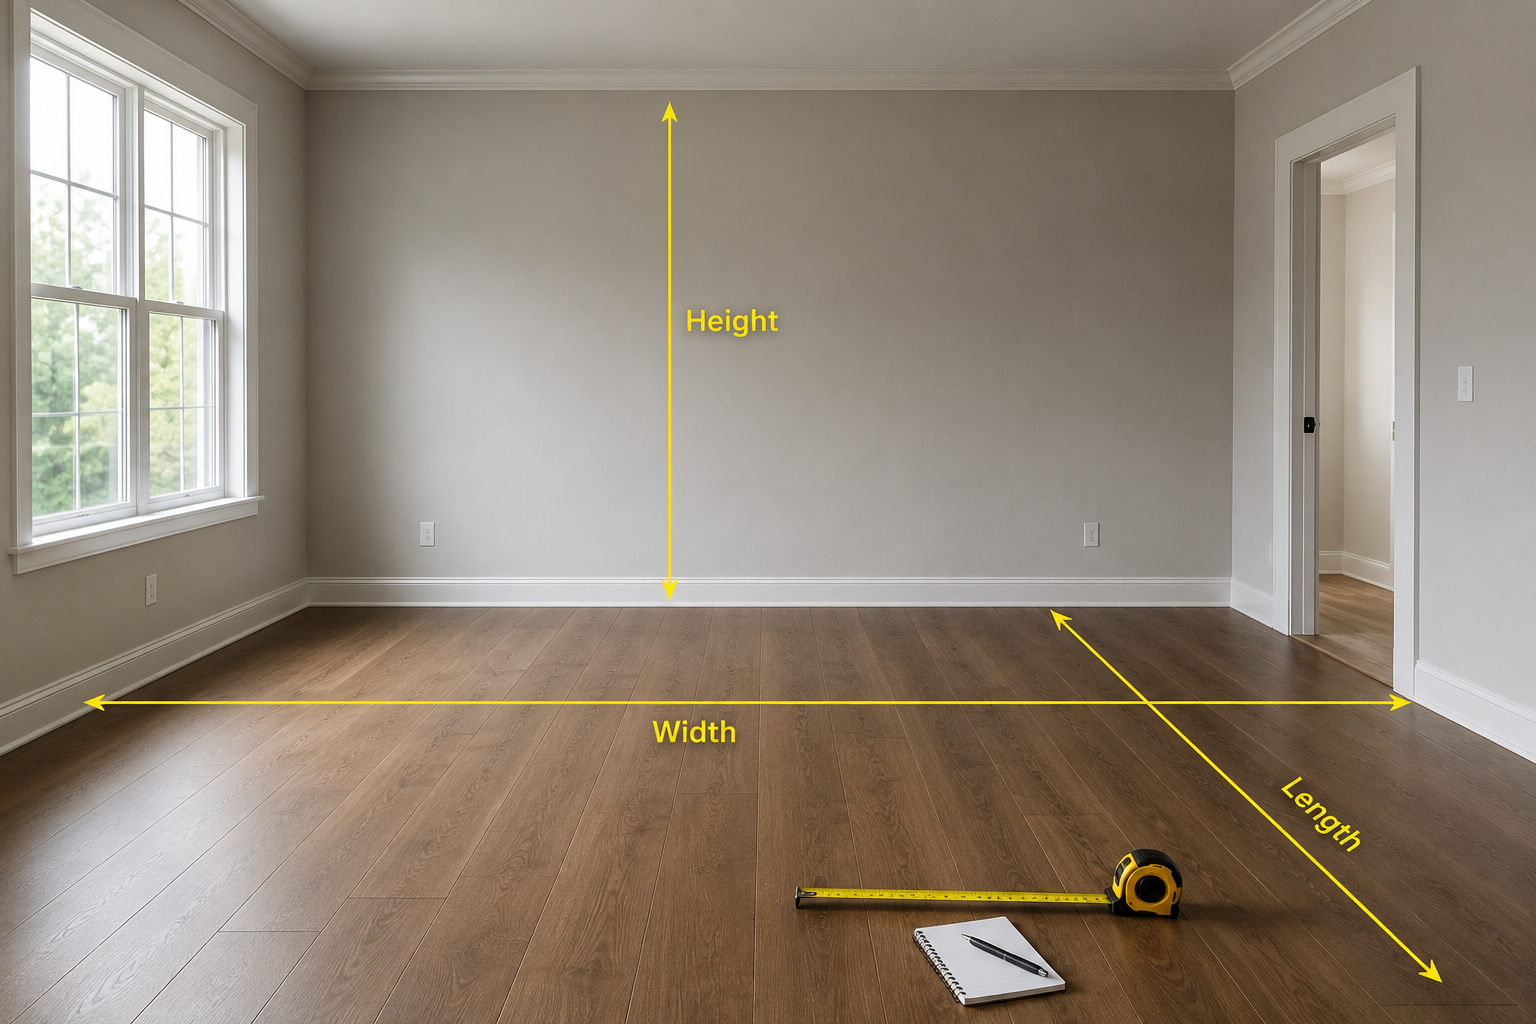
Step 1: Measure the Room’s Length and Width
Start with the basics. Measure wall to wall along the longest side of the room, then repeat along the shortest side. Write both numbers down immediately, since it is easy to forget them once you move on to other measurements.
Step 2: Measure the Ceiling Height
Ceiling height matters more than most people expect. It affects tall pieces like bookshelves, armoires, and floor lamps. Most American homes have ceilings between 8 and 9 feet, though older homes in the Northeast and Midwest sometimes run lower, especially in basements or converted attic spaces. Confirm your actual ceiling height before ordering anything tall.
Step 3: Note Doors, Windows, and Outlets
Measure the width and height of every doorway the furniture will need to pass through, not just the doorway into the final room. This includes exterior doors, hallway doors, and any turns along the path. Also note window placement, since furniture like bookshelves and headboards often needs to avoid blocking natural light or window trim. Outlet and light switch locations matter too, particularly for placing lamps, media consoles, or recliners with power features.
Step 4: Measure Doorway and Hallway Clearance
This step gets skipped constantly, and it is usually the reason furniture gets stuck halfway through a move. Measure the width of every doorway and hallway the piece must travel through. Then measure diagonally, since large furniture is often walked through doorways at an angle rather than straight on.
For general guidance, most U.S. interior doorways measure between 30 and 36 inches wide. However, older homes, particularly in cities like Boston, Philadelphia, and parts of New York, sometimes have narrower doorways and tighter stairwells. If you live in one of these older housing markets, measure twice before assuming a large sectional or king bed frame will fit.
For accessible walkways and clearance widths, the U.S. Access Board, the federal agency responsible for accessibility guidelines, publishes minimum clearance standards that are also useful as a general reference point for comfortable furniture spacing, even outside of accessibility-specific projects.
Step 5: Map Out Furniture Placement
Once you have your room dimensions, sketch a simple floor plan on graph paper, or use a measuring app to generate one automatically. Add your intended furniture pieces at scale. This step reveals problems early, long before furniture actually arrives at your door.
Step 6: Use Painter’s Tape to Visualize Furniture on the Floor
This trick works better than most people expect. Use painter’s tape to outline the exact footprint of a couch, bed, or table directly on your floor. Walk around it for a day or two. This simple step often reveals that a “perfect” piece is actually too large for comfortable movement through the room.
Step 7: Leave Room for Walking Space
A common mistake is measuring only for the furniture itself and forgetting the space people need to walk around it. As a general rule, leave at least 30 to 36 inches of clearance for main walkways, and at least 18 inches between coffee tables and seating. These numbers align closely with accessibility clearance standards as well, which makes them a reliable baseline even in fully able-bodied households.
Measuring Tips for Specific Furniture Types
Sofas and Sectionals
Measure not just the sofa’s width, but its depth and arm height too. Sectionals require extra attention, since the “L” or “U” shaped footprint needs to be measured as a whole, not piece by piece. Always confirm the diagonal doorway measurement for sectionals, since their length often exceeds standard doorway width.
Beds and Bed Frames
Measure your mattress size first, then add extra space for the frame and headboard. Leave at least 24 to 30 inches on each side of the bed for comfortable movement, and additional space at the foot of the bed if you have dressers or benches nearby.
Dining Tables
Measure the table with chairs pulled out, not just the tabletop itself. A common standard is to allow 36 inches between the table edge and the nearest wall, giving people enough room to sit down and stand up comfortably.
Bookshelves and Tall Storage
Always double-check ceiling height and doorway height for tall furniture. Many bookshelves and armoires need to be tilted to pass through a doorway, so measure the diagonal height as well as the straight height.
Actionable Checklist Before You Buy Furniture
- Measure room length, width, and ceiling height first.
- Measure every doorway and hallway the piece must pass through, including diagonal clearance.
- Note outlet, window, and light switch placement before finalizing furniture positions.
- Use painter’s tape to outline large pieces directly on your floor before ordering.
- Leave at least 30 to 36 inches of walking clearance around major furniture pieces.
- Confirm measurements with a physical tape measure, even if you use a measuring app.
- Recheck measurements for sectionals, beds, and bookshelves specifically, since these are the most common sizing mistakes.
If you are furnishing a smaller space, our small-space furniture layout guide covers additional tricks for maximizing tight rooms without making them feel cramped.
Regional Considerations Across the U.S.
Home layouts vary quite a bit across the country, and that affects how you should approach measuring. Newer homes in states like Texas, Arizona, and Florida often feature wider doorways and higher ceilings, since modern building codes generally favor more open floor plans. Meanwhile, older housing stock in cities like Boston, Philadelphia, and Brooklyn can include narrower stairwells, smaller entryways, and lower ceilings, particularly in pre-war buildings.
If you live in an older home or apartment building, it is worth measuring stairwells and elevator dimensions in addition to doorways, since furniture delivery teams frequently run into these obstacles first. Confirming these measurements ahead of time can save you from a delivery day surprise, or worse, a piece of furniture that has to be returned unopened.
Frequently Asked Questions
What is the best tool to measure a room for furniture? A standard tape measure remains the most reliable tool for most people. Laser distance measures and LiDAR-based apps like magicplan or Polycam are useful upgrades, especially for larger furnishing projects, though critical measurements should still be confirmed manually.
How much walking space should I leave around furniture? Most designers recommend at least 30 to 36 inches for main walkways and around 18 inches between smaller pieces like coffee tables and seating.
Do I need to measure doorways if the furniture already fits the room? Yes. Furniture needs to physically travel through doorways, hallways, and sometimes stairwells before it ever reaches the final room. Measuring only the destination space is one of the most common furniture-buying mistakes.
What is a standard doorway width in the U.S.? Most interior doorways measure between 30 and 36 inches wide, though older homes may have narrower doorways closer to 28 to 30 inches.
Are room-measuring apps accurate enough to trust? LiDAR-based apps can be accurate within 1 to 2 percent on supported devices. However, accuracy can drop in poor lighting or cluttered rooms, so it is smart to confirm important measurements with a physical tape measure.
How do I measure for a sectional sofa specifically? Measure the full footprint of the sectional as one shape, not by individual sections. Then check the diagonal doorway clearance, since sectionals are often the hardest pieces to move through standard doorways.
Should ceiling height affect my furniture choices? Yes, especially for tall pieces like bookshelves, armoires, and floor lamps. Most U.S. homes have 8 to 9 foot ceilings, though older homes can vary, so confirming your exact height matters before ordering anything tall.
Final Thoughts
Measuring a room properly takes a little extra time upfront, but it consistently pays off. A tape measure, a roll of painter’s tape, and a bit of patience will save you from the most common furniture-fitting headaches, from stuck doorways to cramped walkways. Ultimately, whether you rely on a smartphone app or a classic tape measure, the goal stays the same: know your space before you commit to filling it.