

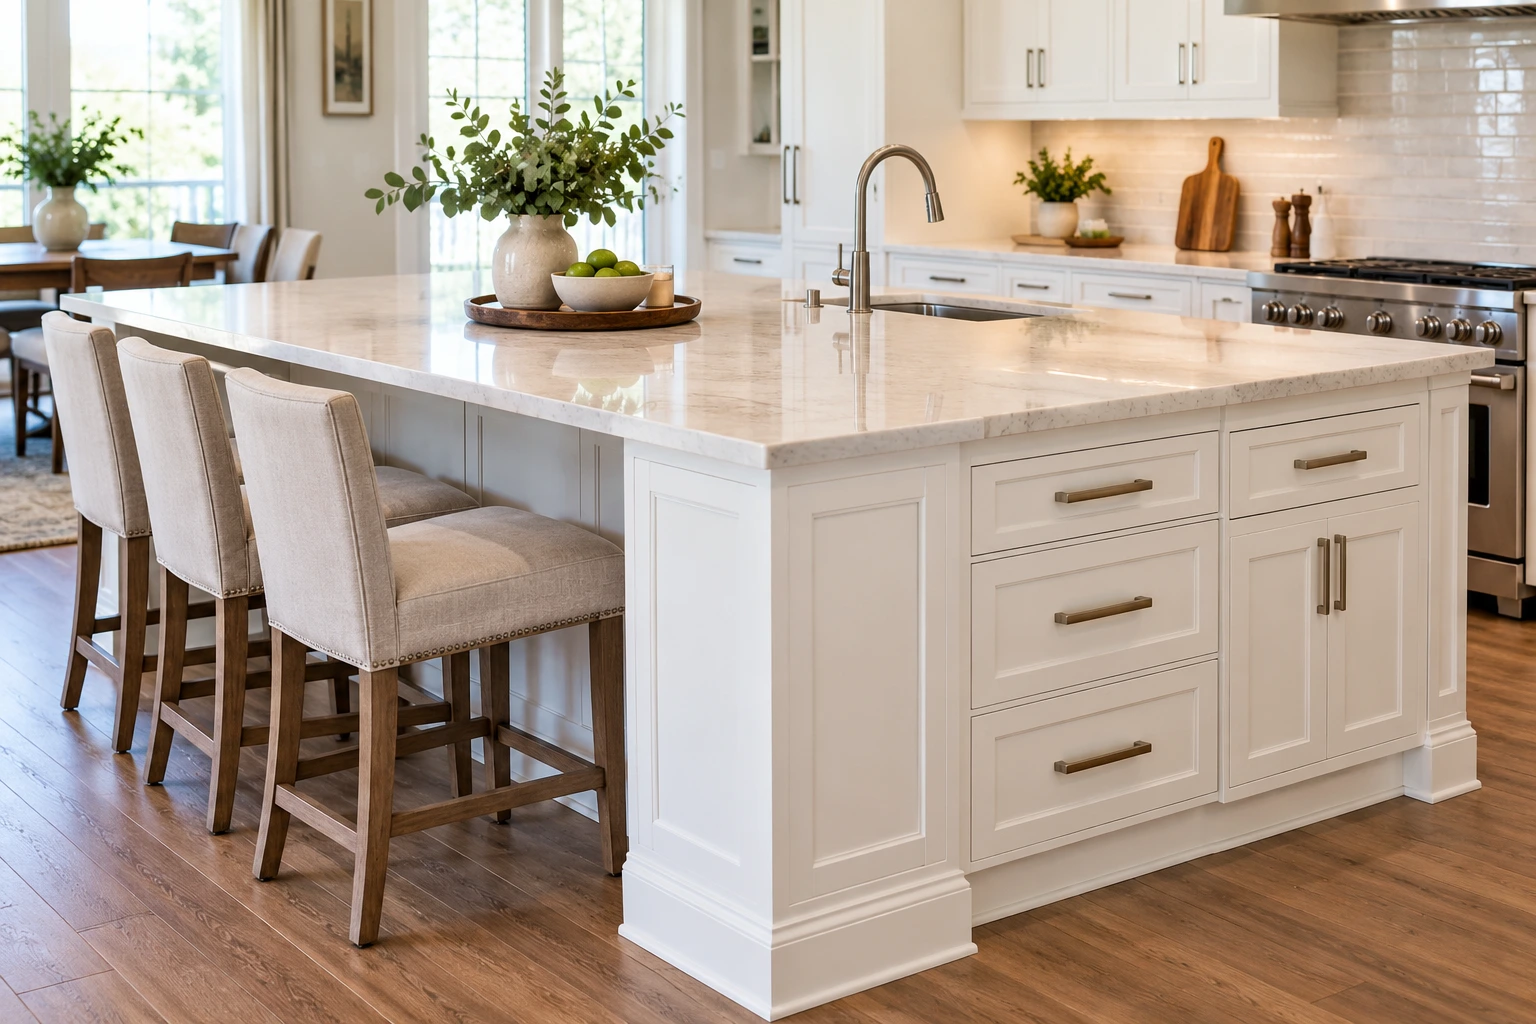
The right kitchen island cabinets depend on three things: how much floor space you have, how you use the island, and how much you want to spend. Stock or semi-custom base cabinets work for most American kitchens because they match the main cabinetry, they’re widely available, and they cost far less than fully custom work. Furniture-style and rolling islands suit smaller kitchens, rentals, and renovations where you can’t alter the floor, plumbing, or wiring.
Before you shop for cabinet styles, measure your room. An island that crowds the walkway will annoy you every day, no matter how good the cabinets look.
The main types of kitchen island cabinets
Built-in base cabinet islands
A cabinetmaker or installer builds these from the same base cabinets as the rest of the kitchen, then fastens them to the floor and tops them with a countertop. They’re the most common choice in remodels and new construction. You can include drawers, trash pull-outs, a sink, a dishwasher, or a cooktop, and the island can match the perimeter cabinets or contrast with them.
Freestanding and furniture-style islands
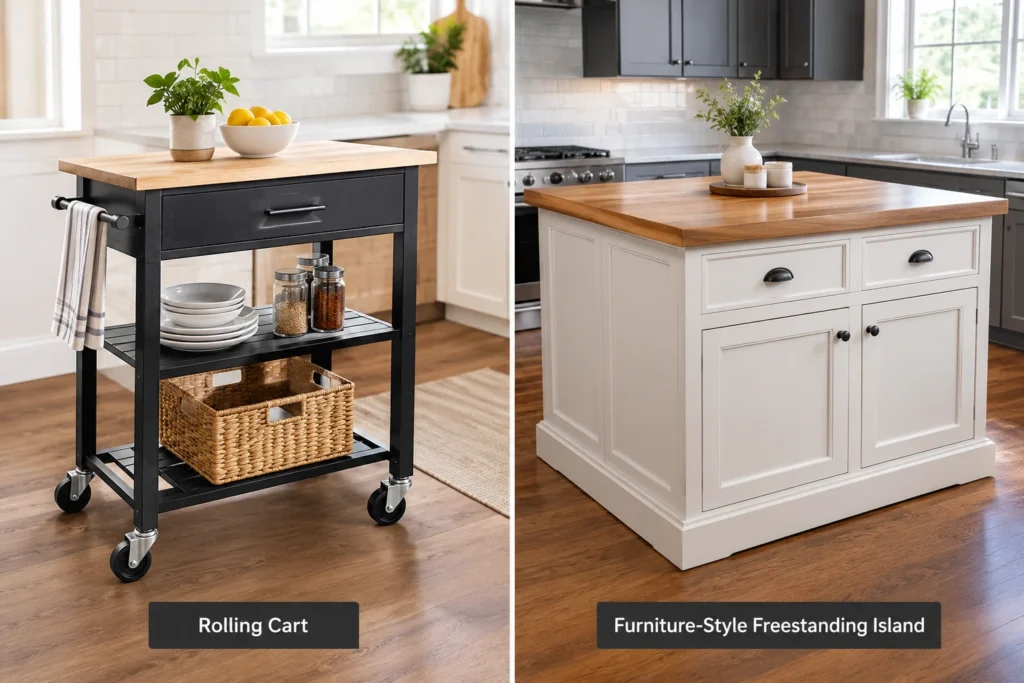
These look like a piece of furniture, often with legs, open shelves, or a butcher block top. They work well in older homes and in kitchens where you want flexibility. They generally offer less storage and fewer options for plumbing and electrical hookups, and they can wobble if you lean on them.
Rolling or portable carts
A cart gives you extra counter space and storage without any permanent installation. It’s a sensible choice for apartments, narrow kitchens, or anyone who wants to see how an island feels before committing. A cart can’t take the place of a real island, though. It usually lacks the weight and storage to anchor a busy kitchen.
Peninsulas
Strictly speaking, a peninsula isn’t an island, because it attaches to a wall or run of cabinets. If your kitchen is too narrow for walkways on both sides, a peninsula often delivers the same storage and seating while using the space more efficiently.
Stock, semi-custom, and custom: what the grades mean
Cabinet grade is the biggest factor in both price and lead time.
Stock cabinets
Stock cabinets come in preset sizes (typically in 3-inch width increments) and a limited range of finishes. You can often get them quickly, and they cost the least.
Semi-custom cabinets
Semi-custom cabinets start from standard boxes but offer more choices in door style, finish, size adjustments, and interior features. One 2026 cost guide puts typical lead times at four to eight weeks, compared with same-day or near-immediate availability for many stock lines.
Custom cabinets
Custom cabinets are built to your measurements and specifications. They make sense for unusual dimensions, specialty features, or a design that stock lines can’t match. They also cost the most and take the longest.
Two construction details matter more than the grade label suggests. First, the box material: plywood boxes generally resist moisture better than particleboard or MDF, which matters most if your island holds a sink or dishwasher. Second, the style: face-frame cabinets have a visible wood frame around the door, while frameless cabinets give slightly more usable interior space and a cleaner modern look. Neither is automatically better. Choose based on the look you want and how the rest of your kitchen is built.
What kitchen island cabinets cost
Published cost guides disagree quite a bit, because they use different assumptions about materials, labor, and region. Treat the ranges below as a rough planning guide, and get at least two local quotes before you set a budget.
According to one 2026 cabinet pricing guide, installed costs run roughly $100 to $300 per linear foot for stock, $200 to $650 for semi-custom, and $500 to $1,200 for custom. Other guides publish overlapping but not identical ranges.
Using those figures, here’s a quick calculation for a six-foot island with cabinets on one side. It covers cabinets only, installed, and leaves out the countertop:
| Grade | Approximate cabinet cost |
|---|---|
| Stock | $600 to $1,800 |
| Semi-custom | $1,200 to $3,900 |
| Custom | $3,000 to $7,200 |
This is simple arithmetic on published per-foot ranges, not a quote. If you want cabinets on both sides, such as storage on the seating side too, double the linear footage.
The countertop often costs as much as the cabinets. One 2026 guide lists per-square-foot ranges of roughly $20 to $80 for laminate, $50 to $150 for butcher block, $50 to $200 for quartz, and $80 to $150 for granite. A six-by-three-foot island top is 18 square feet, so the material choice alone can swing the total by thousands of dollars.
Utilities add up too. Adding a sink, dishwasher, or cooktop means running plumbing or gas through the floor, which can cost more than the cabinets themselves. The same guide lists $450 to $1,800 for plumbing, $150 to $350 per GFCI outlet, and 10 to 20 percent for general contractor coordination. Those figures come from a single source, so treat them as a rough indicator rather than a norm. In general, a plain island with no utilities costs far less than one with a sink.
Size and clearance: get this right before you buy anything
The National Kitchen & Bath Association (NKBA) publishes planning guidelines that designers use throughout the United States. The ones that matter most for islands are:
- Work aisles (the space between the island and the counters or appliances across from it) should be at least 42 inches for one cook and 48 inches if two or more people cook at once.
- Walkways that aren’t work aisles should be at least 36 inches wide.
- Seating knee space depends on counter height. For standard 36-inch counters, allow 24 inches of width per person and 15 inches of knee depth. For 42-inch bar-height counters, allow 12 inches of knee depth. For 30-inch table-height seating, allow 18 inches.
- Clearance behind seated diners: if no one walks behind them, allow 32 inches from the counter edge to the nearest wall or obstruction. If people need to edge past, allow at least 36 inches, and at least 44 inches if people will walk past comfortably.
- A cooktop in an island should have countertop extending at least 9 inches behind it for safety when the counter height matches the cooktop height.
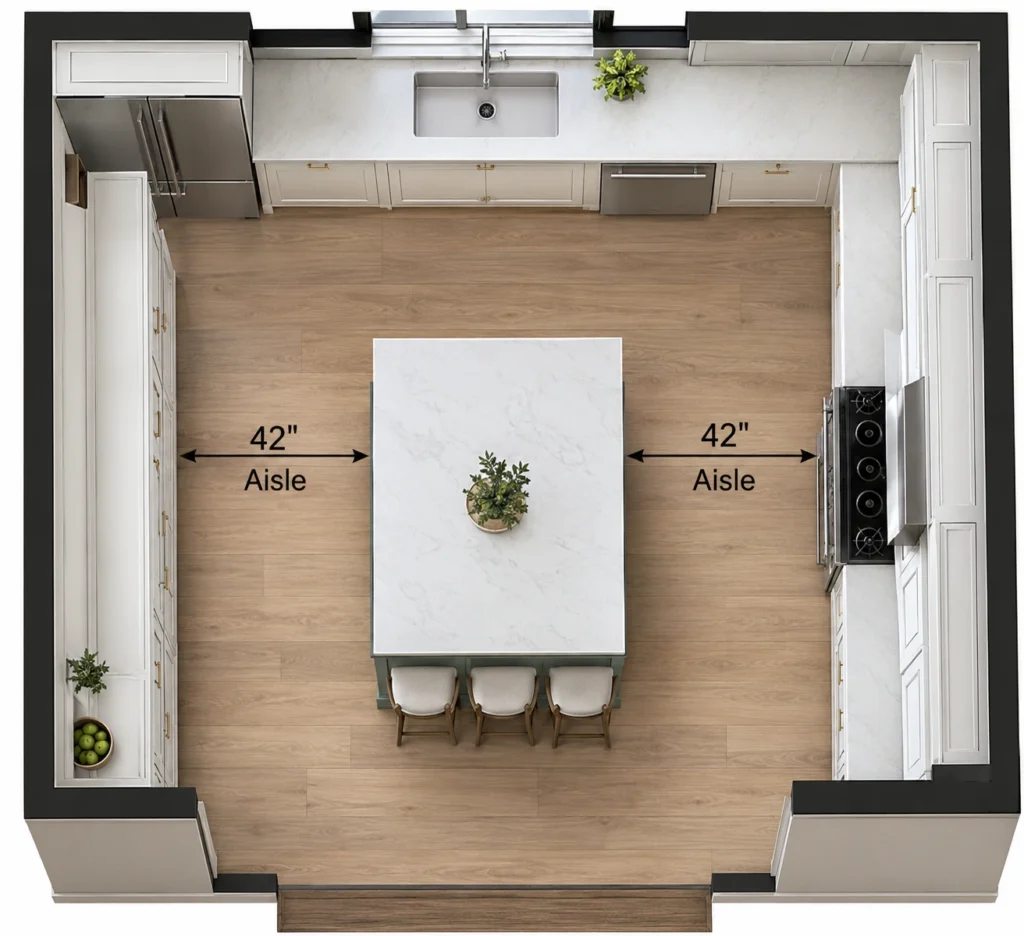
Here’s how to turn those numbers into a maximum island size. Measure the distance between the two opposing countertop runs, subtract 84 inches for two 42-inch aisles, and what remains is the deepest island you can fit. In a kitchen with 12 feet (144 inches) between counters, that leaves 60 inches. A standard base cabinet is 24 inches deep, and a 15-inch seating overhang plus a 1.5-inch front overhang gets you to about 41 inches, so it fits. In a kitchen with only 9 feet (108 inches) between counters, you’d have 24 inches left, which fits cabinets but not seating, and a peninsula or rolling cart may serve you better.
The NKBA also advises that no leg of the work triangle should cut through an island by more than 12 inches. If your island sits between the sink and the refrigerator, trace the path you walk most often before you commit.
Features worth planning for
Drawers over doors. Base cabinets with deep drawers are easier to use than cabinets with fixed shelves behind doors, because you can see everything at once without kneeling. If your budget is tight, add drawers to the cooking side and keep doors on the end.
A finished seating side. The side of the island where people sit is visible every day. Unfinished cabinet backs look obviously unfinished. Ask your supplier about matching end panels, shiplap, beadboard, or decorative doors. A finished panel also takes roughly an inch off your overhang, so factor that into the depth.
Overhang support. Stone countertops need support when they extend past the cabinet. Many fabricators recommend brackets or corbels once the overhang goes beyond roughly 10 inches, so confirm requirements with your countertop installer before you finalize a seating design.
Outlets. The NKBA notes that GFCI protection is required for receptacles serving kitchen countertops, and electrical codes in most U.S. jurisdictions expect at least one receptacle serving an island. Requirements vary by location and code edition, so confirm yours with a licensed electrician and your local building department.
Contrasting color. Painting the island a different color from the perimeter cabinets is a popular way to add visual interest. It also makes your choice easier, because the island can use a different line or finish from the rest of the kitchen.
Regional and climate considerations
Humidity matters more than most buyers realize. In the Southeast and along the Gulf Coast, high indoor humidity can cause solid wood doors to swell and, in budget cabinets, can cause particleboard to deteriorate faster near water. If you live in a humid climate, plywood construction and a good finish are worth the extra cost.
In older Northeast homes, kitchens are often narrow, so a rolling cart or a peninsula often beats a built-in island. In newer open-concept homes common in the South, Midwest, and Southwest suburbs, larger islands with seating are the norm, and the main risk is making the island so large that it blocks traffic from the dining area.
Common mistakes to avoid
Choosing the island before measuring the aisles. Island size should come from the room, not from a photo you liked.
Forgetting about stool space. An island with seating needs knee space and walking room behind the stools. Adding seating to an island that’s already tight usually creates a bottleneck.
Overbuilding for a small kitchen. More cabinets are not always better. If the island blocks the dishwasher or oven door from opening fully, you’ve made the kitchen worse.
Skipping the utilities plan. Decide early whether the island will hold a sink, outlets, or a cooktop. Retrofitting plumbing or electrical after the cabinets are set costs far more than planning ahead.
Paying for custom when semi-custom would do. Custom cabinets make sense for odd dimensions or special features. For a standard rectangular island, semi-custom or even stock usually produces a result that looks nearly identical.
Best choice by situation
| Your situation | Likely best fit |
|---|---|
| Standard remodel with a mid-size kitchen | Semi-custom base cabinets matched to the existing kitchen |
| Tight budget, simple layout | Stock base cabinets with a laminate or butcher block top |
| Narrow kitchen or rental | Rolling cart or a peninsula |
| Island with a sink or cooktop | Plywood-box cabinets, with a professional handling plumbing and electrical |
| Unusual shape or specialty storage | Custom cabinets |
| Traditional or farmhouse look | Furniture-style freestanding island |
Planning the rest of the kitchen? See our guides to white shaker cabinets, walnut kitchen cabinets, bar stools for rustic and modern kitchens and farmhouse and apron-front sinks.
Frequently asked questions
How much space do I need around a kitchen island?
Plan for at least 42 inches on each side if one person cooks, and 48 inches if two or more people work in the kitchen at the same time. A walkway that isn’t a work aisle can be as narrow as 36 inches. Any less feels cramped, especially with appliance doors open.
What is the standard kitchen island cabinet depth?
Standard base cabinets are 24 inches deep. Many islands are built from that single depth, with a seating overhang added on one side, which brings the total depth to roughly 40 inches or more.
How tall should a kitchen island be?
Most islands are 36 inches high, matching standard counters. Raised bar-height sections run about 42 inches and require less knee depth (12 inches) than counter-height seating (15 inches), according to the NKBA.
Can I use regular kitchen base cabinets for an island?
Yes. Most built-in islands use standard base cabinets. Make sure the seating side is finished with an end panel or decorative door, because standard cabinet backs are rough.
Is a kitchen island worth it in a small kitchen?
Often not as a permanent built-in. If your aisles would fall under 36 inches, a rolling cart, a narrow peninsula, or a smaller freestanding piece will probably serve you better.
Do I need a permit for a kitchen island?
It depends on your jurisdiction and what the island includes. A simple cabinet usually needs none, but adding electrical, plumbing, or gas typically does. Check with your local building department.
Should the island match my other cabinets?
Not necessarily. A contrasting color or finish is common and can look intentional if you tie it to the rest of the kitchen through hardware, countertops, or flooring. Matching is the safer choice if you plan to sell soon.
What’s the cheapest way to add an island?
Buy stock base cabinets, finish the seating side with an inexpensive panel, and choose laminate or butcher block for the top. Skip the sink and cooktop, since those drive most of the cost.
Sources & References
- National Kitchen & Bath Association, Kitchen Planning Guidelines with Access Standards (work aisles, walkways, seating clearances, island cooktop safety, GFCI requirements)
- HomeLight, “How Much Does It Cost to Install Kitchen Cabinets in 2026?” (per-linear-foot ranges and lead times)
- Revive Real Estate, “How Much Does a Kitchen Island Cost?” (February 2026; countertop and utility ranges)
Prices and guidelines change, and cost estimates vary widely by region and contractor. Treat the figures here as planning ranges, and confirm local code requirements with your building department. This article is general information, not professional design or legal advice.