

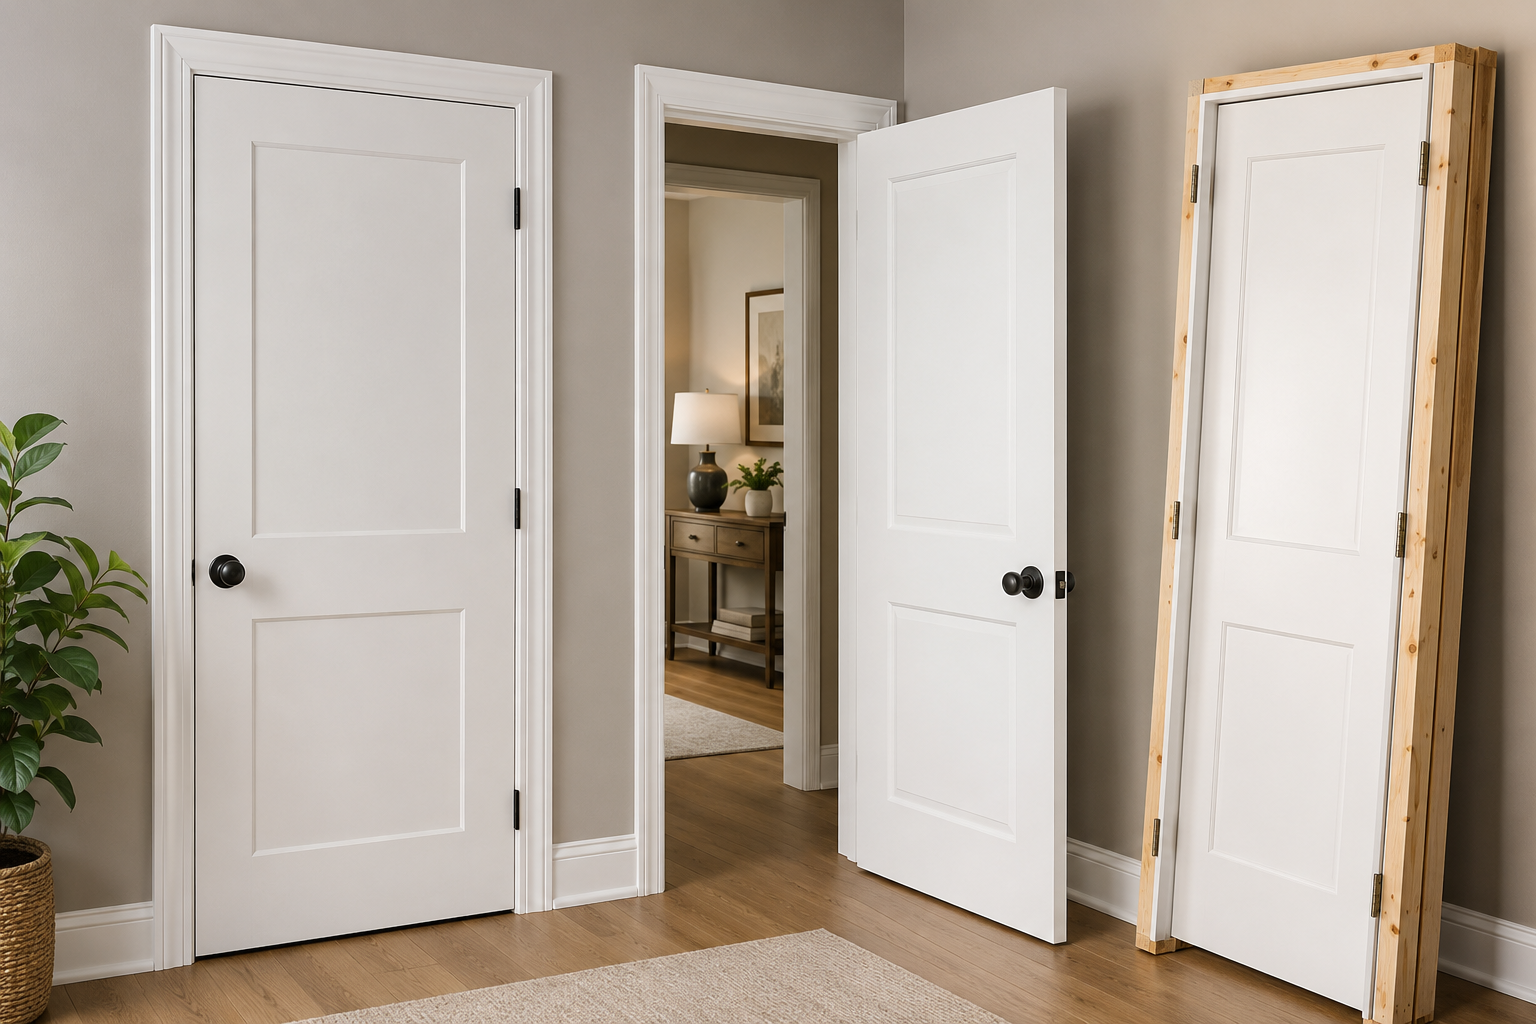
If you’ve ever tried to hang an interior door from scratch, you already know why prehung doors exist. Fitting a slab door into a frame, drilling hinge mortises, and getting everything square is genuinely tricky work. That’s exactly why most homeowners and contractors across the U.S. now reach for prehung units instead. In fact, prehung interior doors have become the default choice for renovations and new builds alike, mostly because they save time, reduce guesswork, and still look great once installed.
This guide walks through everything you need to know in 2026, including standard sizes, the most common door types, materials worth considering, and a few regional quirks that matter depending on where you live. We’ll also cover pricing, installation basics, and a practical buying checklist you can actually use at the store or online.
What Is a Prehung Interior Door, Exactly?
A prehung interior door is a door slab that’s already mounted inside its own frame, with hinges attached and, in many cases, the strike plate and jamb pre-drilled. Instead of buying a bare door and a separate frame, you install the whole assembly as one unit.
This matters for a simple reason: alignment. A slab door hung by hand can end up crooked, sticky, or drafty if the hinges aren’t seated perfectly. Prehung units solve that problem at the factory, where tolerances are tighter and everything is checked before it ever reaches your home. As a result, homeowners get a smoother install and a door that actually closes properly on the first try.
Standard Prehung Interior Door Sizes in 2026
Door sizing hasn’t changed dramatically over the years, but a few trends have shifted how builders spec doors today. Here are the most common widths you’ll find at major retailers like Home Depot, Lowe’s, and regional lumberyards:
- 24 inches – closets, small utility rooms, pantries
- 28 inches – secondary closets, powder rooms in older homes
- 30 inches – bathrooms, small bedrooms
- 32 inches – the most common size for interior bedrooms and offices
- 36 inches – primary bedrooms, main hallways, and increasingly required for ADA-compliant or aging-in-place homes
Standard height is still 80 inches, though 96-inch doors have grown more popular in newer construction with taller ceilings, especially in custom homes across states like Texas, Arizona, and Colorado. Standard jamb depth typically runs 4-9/16 inches for homes with 2×4 wall framing, but you’ll also see 6-9/8 inch jambs in homes with thicker exterior walls or additional insulation.
One trend worth noting heading into 2026: more builders are defaulting to 32-inch or wider doors throughout entire homes, not just primary bedrooms. This ties into universal design principles, which prioritize accessibility for wheelchairs, walkers, and simply moving furniture without a fight. If you’re renovating with resale in mind, wider doorways are a smart long-term investment.
Types of Prehung Interior Doors
Not every door needs to look or function the same way, and that’s where door type comes into play. Here’s a breakdown of the most common options homeowners choose from.
Hinged (Swing) Doors
This is the classic setup most people picture: a single door mounted on hinges that swings open. It’s the most versatile option and works in nearly any room. Left-hand and right-hand swing matters here, so measure your existing door’s swing direction before ordering a replacement.
French Doors
French doors use two door panels, often with glass panels, and open from the center. They’re popular for home offices, dining rooms, and spaces where natural light matters. Because they require a wider rough opening, double-check your framing before committing.
Bifold Doors
Bifold doors fold in the middle and are a go-to for closets. They take up less swing space than a standard hinged door, which makes them practical for small rooms. However, they’re not ideal for high-traffic areas since the folding hardware can wear out faster than a standard hinge.
Pocket Doors
Pocket doors slide into a cavity inside the wall, which is genuinely useful in tight spaces like bathrooms or laundry rooms where a swinging door would hit a fixture. Installation is more involved since it requires opening up the wall, so this is often a job better suited for a professional.
Barn-Style Sliding Doors
Barn doors mount on an exposed track above the doorway and slide side to side. They’ve remained a strong design trend through 2026, particularly in farmhouse and modern rustic interiors. That said, they don’t offer full sound insulation since there’s usually a gap around the edges, so they’re not the best pick for bedrooms or bathrooms where privacy is a priority.
How to Measure Your Rough Opening
Before buying anything, you’ll need accurate measurements. Getting this step wrong is the single biggest reason DIY door installs go sideways.
- Measure the width of the existing rough opening at the top, middle, and bottom.
- Measure the height from the subfloor to the header.
- Note the wall thickness to determine the correct jamb depth.
- Check for square using a level, since older homes especially in the Northeast and Midwest often have settled framing that’s slightly out of square.
If your numbers don’t match a standard size, you have two choices: order a custom-sized prehung door, or plan to trim down a slightly larger standard size during installation. Most professional installers prefer the second option since custom orders take longer and cost more.
Materials: Which One Fits Your Home
Prehung doors typically come in four main materials, and each one performs differently depending on your climate and budget.
Solid wood doors offer the best look and sound dampening, and they’re often chosen for primary bedrooms or formal spaces. However, they’re also the most expensive option and can warp in humid climates like Florida, Louisiana, or coastal Georgia if not properly sealed.
Solid core composite doors mimic the weight and sound-blocking of solid wood but resist humidity better. This makes them a smart pick for the Gulf Coast and other high-humidity regions.
Hollow core doors are the budget-friendly choice, common in closets and secondary bedrooms. They’re lightweight, which is convenient, but they don’t block sound well and can dent more easily.
MDF (medium-density fiberboard) doors have become increasingly popular because they take paint beautifully and resist warping better than solid wood in dry climates such as Arizona, Nevada, and parts of Colorado. Many builders now use MDF as the default for painted interior doors nationwide.
Regional Considerations Across the U.S.
Climate genuinely affects door performance, so it’s worth thinking about where you live before choosing a material or finish.
In humid Southern states, wood doors can swell during summer months, which sometimes causes sticking. Composite or MDF doors with a solid factory-applied primer tend to hold up better in these conditions.
In dry Western states, solid wood doors are more prone to shrinking and developing small gaps, especially during winter heating season when indoor humidity drops. A door with a stable composite core tends to hold its shape more consistently there.
In colder Northern and Midwestern climates, insulation matters more, so a solid core door between living spaces and unheated areas like a garage or basement can help reduce heat loss and noise transfer.
Local building codes also matter more than people expect. Many jurisdictions require specific egress door widths for bedrooms, and some cities have additional fire-rating requirements for doors leading to attached garages. Before finalizing your order, it’s worth checking your local code requirements or reviewing general guidance through a resource like the International Code Council, which publishes widely adopted residential building standards used across most U.S. states.
Cost Breakdown in 2026
Pricing has stayed fairly stable compared to the past couple of years, though material costs still swing based on wood type and finish. Here’s a general range you can expect:
- Hollow core prehung doors: $80–$180 per door
- Solid core composite doors: $150–$350 per door
- MDF prehung doors: $130–$300 per door
- Solid wood prehung doors: $250–$700+ per door
- French or barn-style prehung units: $400–$1,200 depending on hardware and glass
Installation labor typically adds $150–$300 per door if you hire a professional, though pricing varies by region and local labor rates. Coastal metro areas like New York, San Francisco, and Los Angeles tend to run higher, while installation costs in the Midwest and parts of the South are often more moderate.
Installation: DIY vs Professional
Installing a prehung door yourself is absolutely doable if you’re comfortable with basic tools and have a level, accurate rough opening. Standard hinged doors are the easiest type to tackle without professional help.
That said, some projects are better left to a contractor. Pocket doors, French doors requiring structural adjustments, and anything involving fire-rated assemblies near a garage should generally go to a professional. Mistakes in these areas can affect both safety and resale value, so it’s not worth cutting corners.
If you’re planning a full door replacement project alongside new trim or hardware, it also helps to plan your finish selections early. For guidance on pairing hinges, knobs, and finishes with your new doors, check out our related guide on choosing interior door hardware finishes, which walks through matching metals and styles room by room.
Buying Checklist: What to Actually Look For
Before you finalize a purchase, run through this quick list:
- Confirm swing direction (left-hand vs right-hand)
- Double-check rough opening measurements against the door’s listed dimensions
- Choose a material suited to your climate, not just your budget
- Ask whether hinges, strike plates, and casing are included
- Check the warranty, since many manufacturers now offer 1-to-10-year warranties depending on material
- Verify the finish, primed vs pre-finished, matches your painting plans
- Confirm the jamb depth matches your wall thickness
Taking a few extra minutes here can save you a return trip to the store, or worse, a door that doesn’t fit once you unbox it.
Final Thoughts
Choosing a prehung interior door doesn’t need to be complicated once you understand sizing standards, material differences, and how your local climate affects performance. Whether you’re replacing a single closet door or updating every doorway in your home, taking the time to measure accurately and match materials to your region will pay off for years to come. Ultimately, a well-chosen prehung door isn’t just a functional upgrade, it’s also one of the more noticeable, high-impact changes you can make to a room.
Frequently Asked Questions
What is the standard size for a prehung interior door? The most common size is 32 inches wide by 80 inches tall, though widths ranging from 24 to 36 inches are widely available depending on the room.
Can I install a prehung door myself? Yes, in most cases. Standard hinged doors are fairly manageable for an experienced DIYer, though pocket doors and structural changes usually call for a professional.
What’s the difference between prehung and slab doors? A prehung door comes with the frame and hinges already attached, while a slab door is just the door panel, requiring you to supply and fit your own frame.
Do prehung doors come pre-finished or do I need to paint them? Both options exist. Many are sold primed and ready for paint, while pre-finished or stained versions are also available at a higher price point.
How do I know if I need a left-hand or right-hand door? Stand in the doorway facing the direction the door swings toward you. If the hinges are on your left, it’s a left-hand door; if they’re on your right, it’s a right-hand door.
Are MDF doors a good choice for humid climates? Yes, MDF generally resists warping better than solid wood in humid conditions, though a solid core composite door is also a strong option for coastal or high-humidity regions.
How much does it cost to install a prehung interior door in 2026? Total cost, including the door and professional installation, typically ranges from $250 to $600 for a standard hinged door, with pricing varying by region and material.
Do interior doors need to meet building code requirements? In most cases, yes, particularly for bedroom egress widths and fire-rated doors near attached garages. Local code offices and resources like the International Code Council can clarify specific requirements in your area.